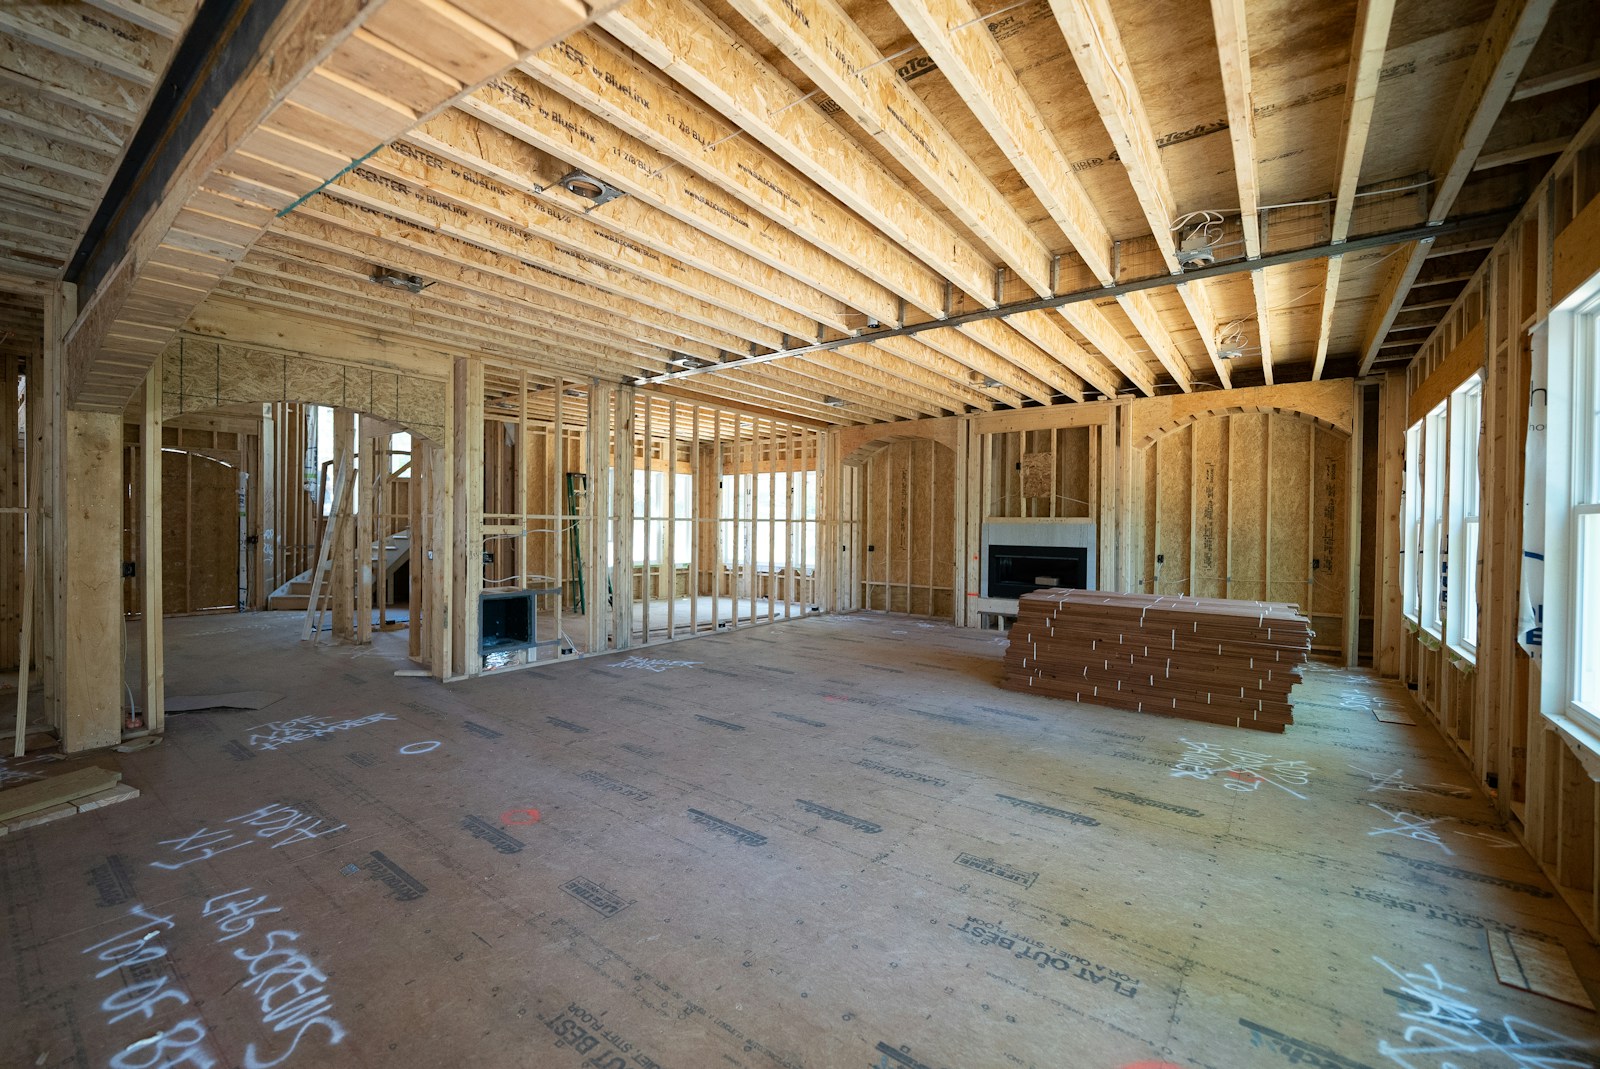
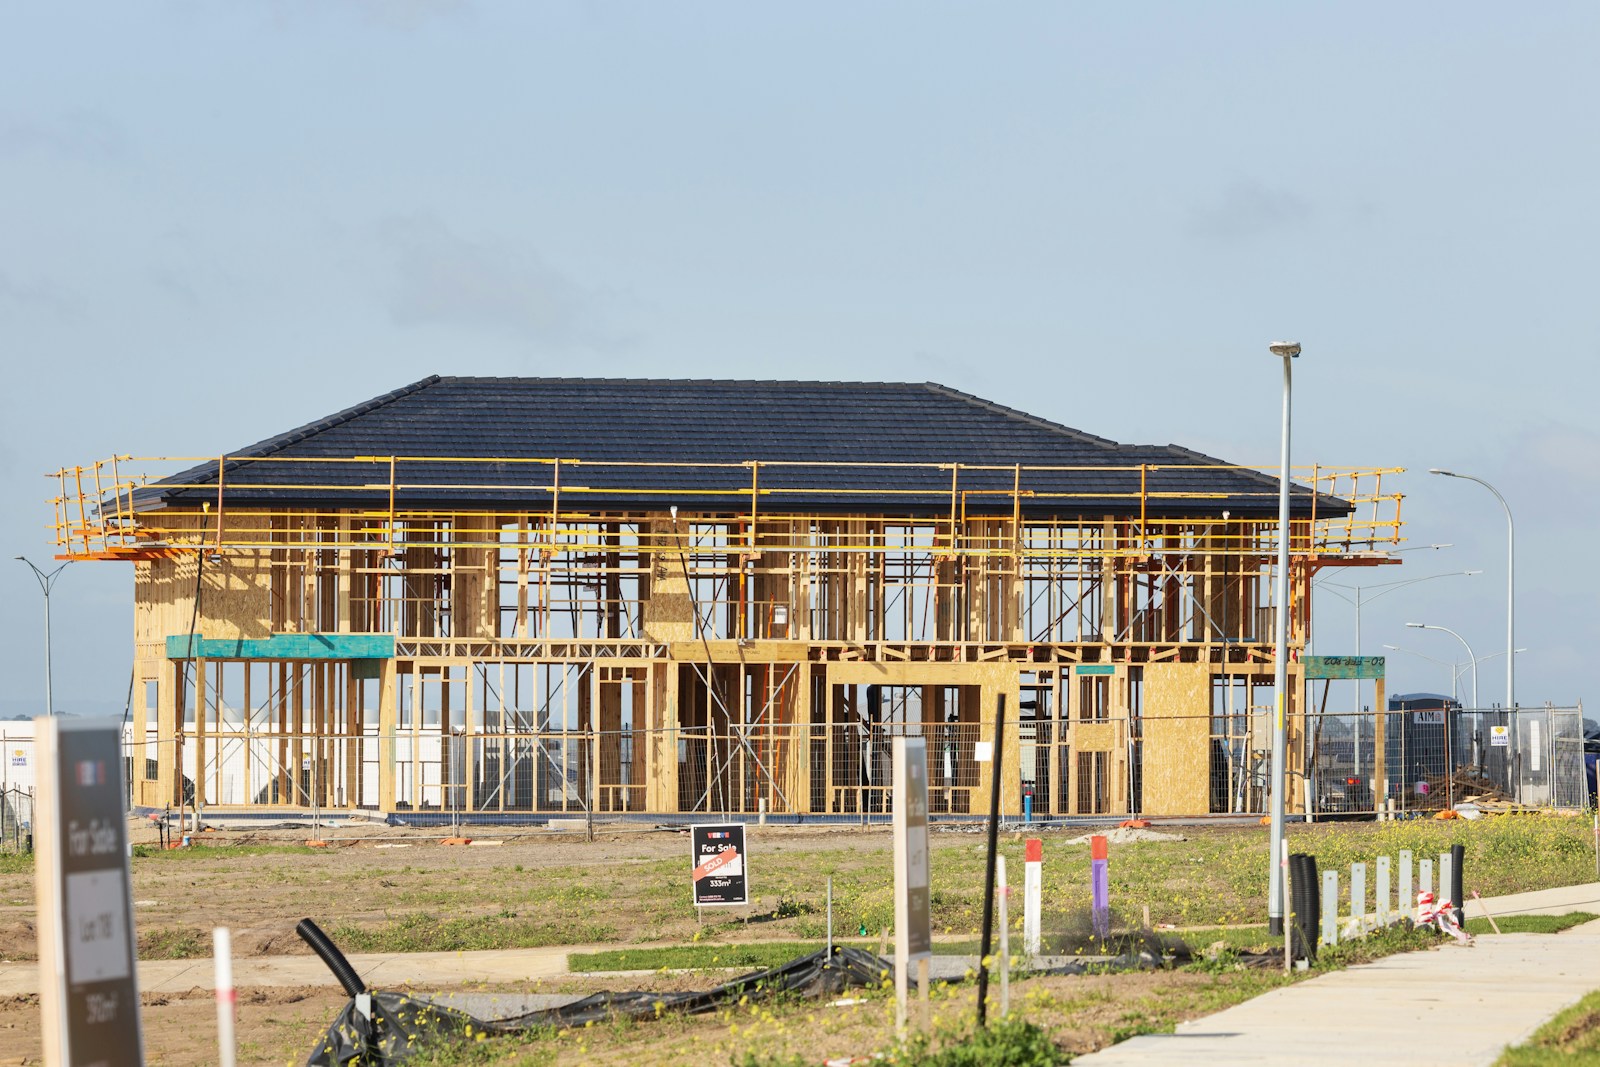
New Construction Homes in Edmonton

Buyer Representation

Building or buying new comes with a different process than a resale purchase — and having your own representation matters just as much, if not more. Whether you're eyeing a move-in-ready spec home or planning a fully custom build, we'll walk you through your options, protect your interests with the builder, and make sure nothing gets missed along the way.

Spec Home vs. Full Custom Build — what's the difference?

Spec Homes

A spec ("speculative") home is a house the builder designs and constructs on their own timeline, without a specific buyer lined up in advance. The floor plan, finishes, and lot are largely pre-decided, though some builders allow limited selections if you get in early enough.

Pros:

  • Faster turnaround — often move-in ready or close to it
  • Pricing is set, with fewer decisions (and fewer chances for costly change orders)
  • You can walk through the actual home, or one very close to it, before committing

Cons:

  • Limited or no ability to customize layout, finishes, or structural elements
  • Lot selection is whatever's left in the builder's inventory
  • Popular spec homes in good locations can move fast
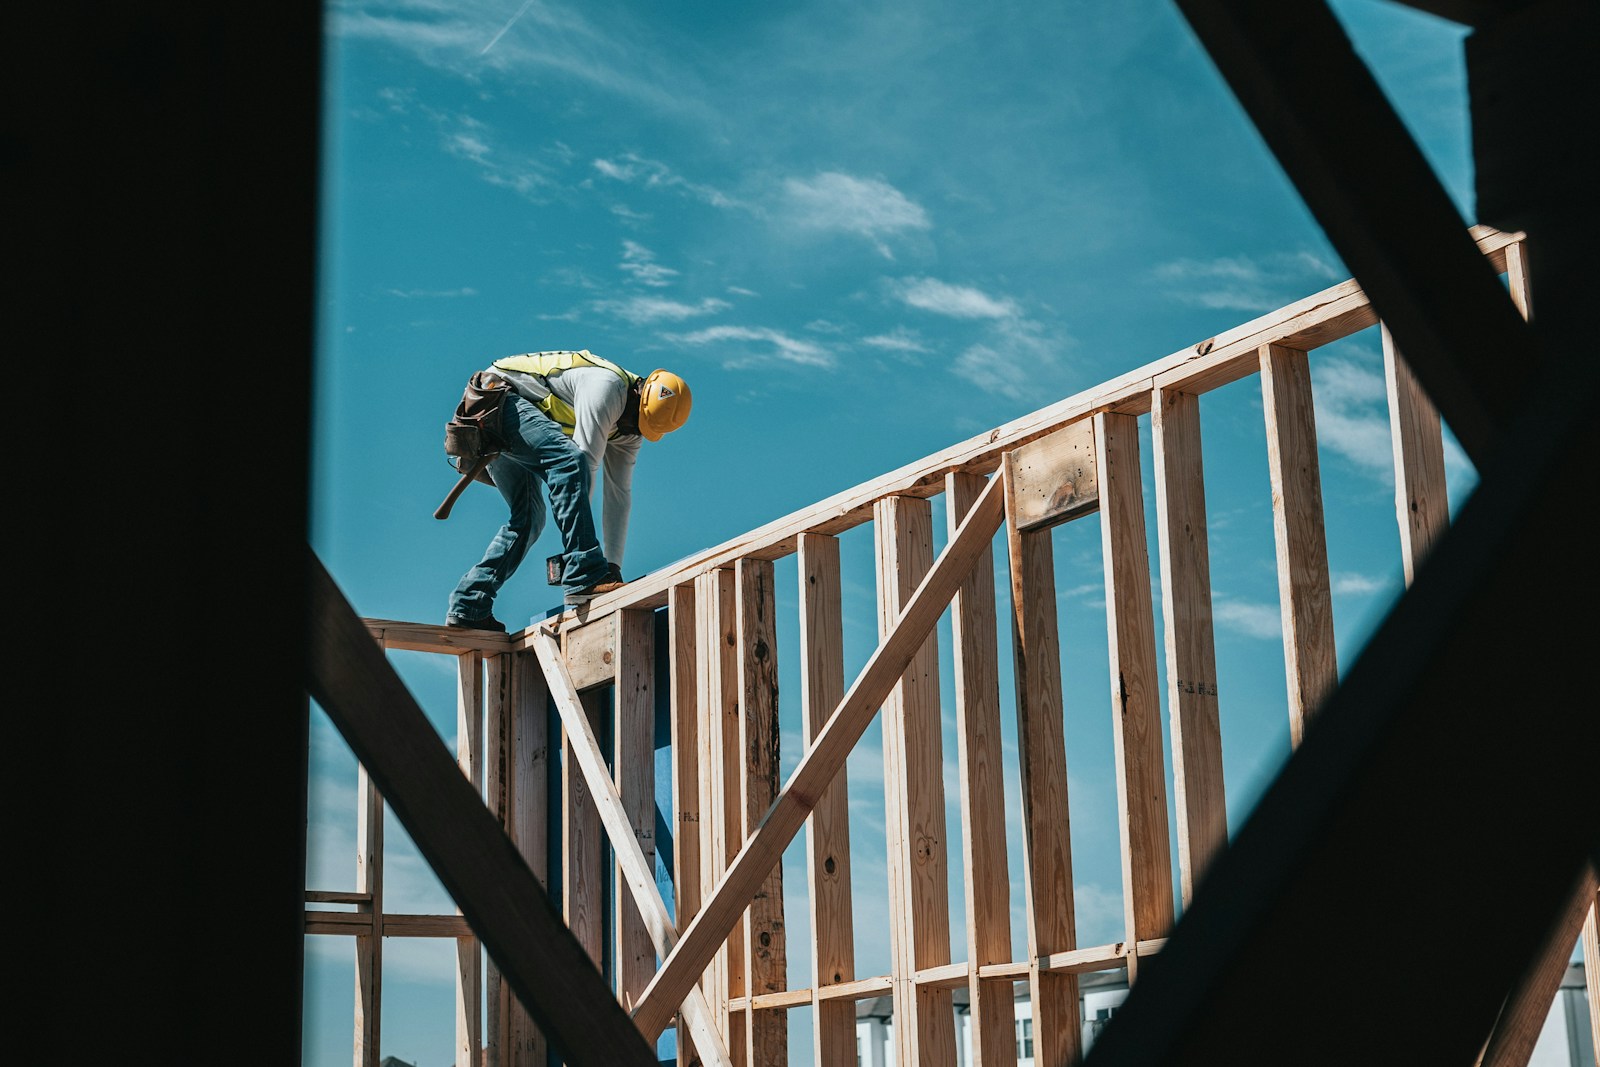
Full Custom Builds

With a full custom build, you're starting from a lot — either one you already own or one you're purchasing — and working with a builder to design the home from the ground up, choosing everything from the floor plan to finishes.

Pros:

  • Complete control over layout, finishes, and structural details
  • You choose the lot and can build to suit the way you actually live
  • Ability to future-proof the home for your specific needs

Cons:

  • Longer timeline — often 8 to 18 months depending on the builder and scope
  • More decisions required throughout, which can extend the schedule if delayed
  • Costs can shift with upgrades and change orders, so budgeting discipline matters

Why have your own Realtor for a new build?

It's a common misconception that you don't need a Realtor when buying new — that the builder's sales representative can just handle everything. But that rep works for the builder, not for you. Their job is to sell the builder's inventory and protect the builder's interests in the contract. Having your own representation means:

Financing your new build

New construction financing works differently than a resale purchase, particularly around how funds are released and how long you can hold your rate while the home is under construction. We walk through draw vs. completion mortgages, and how to protect your rate over a longer build timeline, on our New Home Construction Mortgages page.

FAQ's

Ready to explore new construction?

Whether you've already got a builder in mind or you're just starting to compare options, we can walk through what fits your timeline, budget, and must-haves.

Do I have to pay for a Realtor when buying a new construction home?

In most cases, no. The builder typically pays the buyer's Realtor commission whether or not you bring your own representation, so there's little downside to having someone advocate for you.

Can I negotiate the price on a spec home?

Sometimes. It depends on how long the home has been sitting and the builder's current incentives, but there's often more room to negotiate — on price, upgrades, or closing costs — than the posted price suggests.

How long does a full custom build take?

It varies by builder and scope, but most full custom builds in the Edmonton area take somewhere between 8 and 18 months from contract to possession.

Can you help me find a lot as well as a builder?

Yes — we can help you evaluate lots, whether you're purchasing one directly or working through a builder who controls their own inventory.

What's the difference between working with a builder's sales rep and working with my own Realtor?

A builder's sales rep represents the builder's interests in the transaction. Your own Realtor represents you — reviewing the contract, flagging concerns, and negotiating on your behalf, generally at no cost to you.

Should I get pre-approved before looking at new construction?

Yes. New builds often involve deposit structures and rate-hold timing that differ from a resale purchase, so it helps to know your numbers — and have the right financing structure in place — before you commit to a builder or a lot. Our Team can work with you from pre-approval through the whole process.

Search New Home Construction Properties in Edmonton & Area

Forgot password Extend Verify Contact
1-12/1,061
  • 10124 82 Street NW in Edmonton: Zone 19 House for sale : MLS®# E4507895

    10124 82 Street NW Zone 19 Edmonton T6A 3M2
    Main Photo: 10124 82 Street NW in Edmonton: Zone 19 House for sale : MLS®# E4507895
    $759,900
    Single Family
    Status:
    Active
    MLS® Num:
    E4507895
    Bedrooms:
    5
    Bathrooms:
    4
    Floor Area:
    1,751 sq. ft.
    Situated in the heart of Forest Heights is this newly built two-storey home that blends modern living with smart investment potential thanks to its legal two-bedroom basement suite. The main level offers an airy open-concept design featuring a welcoming living space with an electric fireplace in the LR, a sleek kitchen, a bright dining area, along with a two-piece bath and back entrance that opens to a private backyard and the double detached garage. Upstairs includes three nicely sized bedrooms highlighted by a luxurious primary suite with a walk-in closet, elegant five-piece ensuite, plus a full bathroom and convenient upper-floor laundry. The fully developed basement features a separate side entrance to the self-contained legal suite with its own kitchen, living area, bathroom, 2-bedrooms and laundry—ideal for guests, extended family, or rental income. Located within walking distance to elementary schools, parks, public transportation etc. More details
    Courtesy of Heather J Morris of MORE Real Estate
  • 8416 226 Street NW in Edmonton: Zone 58 House for sale : MLS®# E4507914

    8416 226 Street NW Zone 58 Edmonton T5T 7Y8
    Main Photo: 8416 226 Street NW in Edmonton: Zone 58 House for sale : MLS®# E4507914
    $539,900
    Single Family
    Status:
    Active
    MLS® Num:
    E4507914
    Bedrooms:
    3
    Bathrooms:
    3
    Floor Area:
    1,754 sq. ft.
    **BRAND NEW**MODERN FINISHES**SPACIOUS LAYOUT**PRIVATE PRIMARY ENSUITE**DETACHED DOUBLE GARAGE**SEPARATE ENTRANCE**9 FT CEILINGS ** Welcome to this beautifully designed 2-storey home in Rosenthal, offering a functional layout with modern finishes and thoughtful details throughout. The main floor features an inviting living area, dining space, well-appointed kitchen with pantry, convenient mudroom and 2-piece bath. Upstairs offers a spacious primary bedroom with a private 5-piece ensuite, two additional bedrooms, a 4-piece bathroom and upper-level laundry. The basement comes with a separate entrance. Enjoy the convenience of a detached double garage along with easy access to schools, playgrounds, shopping, public transportation and major routes. More details
    Courtesy of Yad Dhillon of LPT Realty
  • 7813 Kipnes Link SW in Edmonton: Zone 56 House for sale : MLS®# E4507923

    7813 Kipnes Link SW Zone 56 Edmonton T6W 0A6
    Main Photo: 7813 Kipnes Link SW in Edmonton: Zone 56 House for sale : MLS®# E4507923
    $739,900
    Single Family
    Status:
    Active
    MLS® Num:
    E4507923
    Bedrooms:
    4
    Bathrooms:
    3
    Floor Area:
    2,358 sq. ft.
    Set in Riverstead, a thoughtfully planned new community in Edmonton, Introducing the Gabrielle by Akash Homes, an OPEN TO BELOW and beautifully designed 2,361 sq ft two-storey home that blends spaciousness with functionality. The open-concept main floor is perfect for entertaining, featuring a stylish kitchen with modern finishes and a walk-through pantry leading to a functional mud room. A side entrance, versatile main floor bedroom/den, and a FULL bathroom add flexibility and everyday comfort. Upstairs, the well-designed second floor offers three bedrooms, including a spacious primary suite with a private ensuite bathroom, plus a 4-piece family bath and convenient second-floor laundry. Whether hosting, relaxing, or growing your family, the Gabrielle is designed to support your lifestyle with elegance and practicality. PLUS A SEPARATE SIDE ENTRANCE & $5000 BRICK CREDIT. PICTURES ARE ARTIST CONCEPT; ACTUAL HOMES, PLANS, FIXTURES, AND FINISHES MAY VARY AND ARE SUBJECT TO AVAILABILITY/CHANGES WITHOUT NOTICE More details
    Courtesy of Michael D Melnychuk of Century 21 All Stars Realty Ltd
  • 8310 Kiriak Loop SW in Edmonton: Zone 56 House Duplex for sale : MLS®# E4507968

    8310 Kiriak Loop SW Zone 56 Edmonton T6W 5S2
    Main Photo: 8310 Kiriak Loop SW in Edmonton: Zone 56 House Duplex for sale : MLS®# E4507968
    $484,888
    Single Family
    Status:
    Active
    MLS® Num:
    E4507968
    Bedrooms:
    3
    Bathrooms:
    3
    Floor Area:
    1,565 sq. ft.
    Welcome to this beautifully designed half duplex in the highly desirable community of Keswick. This half duplex offers a double attached garage and a separate side entrance. The main floor features a bright, open layout ideal for entertaining, upgraded herringbone flooring anchored by a modern kitchen with quartz countertops, light wood-tone cabinetry, and a water line for the refrigerator. Upstairs, enjoy a flex space, upper-floor laundry, and three bedrooms. The spacious primary retreat features a walk-in closet and a 5-piece ensuite with dual sinks. Front and back landscaping and appliances included. Under construction - tentative completion Nov. Photos are from a previous build and may differ. Interior colors are not accurately represented; Upgrades may vary. More details
    Courtesy of Fadi Georgi of MaxWell Polaris
  • 2213 Crossbill Link NW in Edmonton: Zone 59 House Duplex for sale : MLS®# E4507957

    2213 Crossbill Link NW Zone 59 Edmonton T5S 0Y6
    Main Photo: 2213 Crossbill Link NW in Edmonton: Zone 59 House Duplex for sale : MLS®# E4507957
    $412,400
    Single Family
    Status:
    Active
    MLS® Num:
    E4507957
    Bedrooms:
    3
    Bathrooms:
    3
    Floor Area:
    1,457 sq. ft.
    Half-duplex located in the community of Kinglet, known for its walking trails and natural surroundings. The open-concept main floor feels timelss, featuring a kitchen with warm wood cabinetry, sleek quartz countertops. Living and dining flow seamlessly for easy family time and relaxed entertaining. Upstairs includes a versatile flex space, laundry, main bath, and three bedrooms, including primary suite with walk-in closet and modern ensuite. $3,000 appliance allowance & front + back landscaping included. Under construction - tentative completion Dec. Photos are from a previous build and may differ. Interior colors are represented; Upgrades may vary, appliances not included. HOA TBD. More details
    Courtesy of Fadi Georgi of MaxWell Polaris
  • 8253 KIRIAK Loop SW in Edmonton: Zone 56 House for sale : MLS®# E4507965

    8253 KIRIAK Loop SW Zone 56 Edmonton T6W 5S2
    Main Photo: 8253 KIRIAK Loop SW in Edmonton: Zone 56 House for sale : MLS®# E4507965
    $512,400
    Single Family
    Status:
    Active
    MLS® Num:
    E4507965
    Bedrooms:
    3
    Bathrooms:
    3
    Floor Area:
    1,392 sq. ft.
    Stunning QUICK POSSESSION Single Family home in the desirable community of Keswick. Experience open-concept living in this modern home with an attached 2-car garage and separate side entrance. The main floor features 9' ceilings, a mudroom, pantry, and half bath for convenience. The tranquil kitchen includes light wood toned cabinets highlighted by elegant quartz countertops. Upstairs offers a laundry area, full bath, and three spacious bedrooms. The primary suite includes a walk-in closet and luxurious 4-piece ensuite. Rough Grading and $3,000 appliance allowance included. Photos from a previous build & may differ; interior colors are represented, upgrades may vary, no appliances included. More details
    Courtesy of Fadi Georgi of MaxWell Polaris
  • 5812 Kootook Link SW in Edmonton: Zone 56 House for sale : MLS®# E4507963

    5812 Kootook Link SW Zone 56 Edmonton T6W 4Z6
    Main Photo: 5812 Kootook Link SW in Edmonton: Zone 56 House for sale : MLS®# E4507963
    $654,888
    Single Family
    Status:
    Active
    MLS® Num:
    E4507963
    Bedrooms:
    3
    Bathrooms:
    3
    Floor Area:
    2,292 sq. ft.
    Located in the community of Keswick, this home offers streetscape living with a new, modern interior design. The grand kitchen features dual wood-toned cabinetry and quartz countertops. The main floor includes an open-concept living space and a den with access to a 4-piece bathroom, suited to use as a home office or additional living space. The upper floor includes a bonus room, laundry, a main bathroom, and three bedrooms, including a primary suite with a 5-piece ensuite featuring double sinks, a shower, a freestanding tub, and his-and-hers walk-in closets. Photos from a previous build & may differ; interior colors are NOT represented, upgrades may vary, appliances not included. Last 2 images are rendering of interior colors. Under Construction - tentative completion Jan. $5,000 appliance allowance and rough grading included. More details
    Courtesy of Fadi Georgi of MaxWell Polaris
  • 11712 122 Street NW in Edmonton: Zone 07 House for sale : MLS®# E4508021

    11712 122 Street NW Zone 07 Edmonton T5M 0C3
    Main Photo: 11712 122 Street NW in Edmonton: Zone 07 House for sale : MLS®# E4508021
    $689,000
    Single Family
    Status:
    Active
    MLS® Num:
    E4508021
    Bedrooms:
    4
    Bathrooms:
    4
    Floor Area:
    1,996 sq. ft.
    Brand new luxury infill in desirable Inglewood! Offering nearly 2,000 sq ft above grade, this thoughtfully designed 2-storey home features a main-floor den, full bath, and an open-concept living area highlighted by a stunning 100" LED fireplace and chef-inspired kitchen with premium KitchenAid appliances, a Bosch 800 Series 36” dual-fuel professional range, custom cabinetry, and waterfall quartz island. Herringbone engineered hardwood and 8’ doors add timeless elegance throughout. Upstairs offers 4 bedrooms and 4 full baths, including 2 primary suites—ideal for larger or multigenerational families. The unfinished basement features a separate side entrance for future development. Situated on a rare 148-ft deep lot with huge backyard, this home also includes a Hardie board front elevation, glass railings, rear deck, and oversized detached double garage. Designed for modern living with quality craftsmanship and attention to detail throughout. Minutes to Downtown, NAIT, schools, shopping, parks, and transit. More details
    Courtesy of Weisheng Zhao of MaxWell Polaris
  • 9543 87 Street NW in Edmonton: Zone 18 House Triplex for sale : MLS®# E4508023

    9543 87 Street NW Zone 18 Edmonton T6C 3H9
    Main Photo: 9543 87 Street NW in Edmonton: Zone 18 House Triplex for sale : MLS®# E4508023
    $1,840,000
    Single Family
    Status:
    Active
    MLS® Num:
    E4508023
    Bedrooms:
    10
    Bathrooms:
    12
    Floor Area:
    3,873 sq. ft.
    Welcome to Strathern, a stones throw away from the LRT with easy access to downtown, University of Alberta to a name a few. Ideally situated This building features a total of 6 legal units. Above grade you have 3 bedrooms and 3 bathrooms. Below Grade you have an exceptionally large 1 Bedroom legal suite. Totalling 9 bedrooms above Grade and 3 Bedrooms below grade. Features Vinyl flooring through out, Designer quartz countertops, Kuzco lighting package. Exterior is timeless Brick and cedar elements for a high end look. Built by House of Modernity and Interior designed by BlankslateYEG. Project is separately metered and is currently MLI and CMHC eligiable based on current standards with completely separate access Mechanical rooms and separate metering for each unit. Also features a 3 car garage on a large 50ft wide frontage lot. Possession NOVEMBER 30, 2026. More details
    Courtesy of Thamir Sharif of Sable Realty
  • in Edmonton: Zone 59 House for sale : MLS®# E4507694

    Contact for address
    Main Photo:  in Edmonton: Zone 59 House for sale : MLS®# E4507694
    $599,900
    Single Family
    Status:
    Active
    MLS® Num:
    E4507694
    Bedrooms:
    3
    Bathrooms:
    3
    Floor Area:
    1,880 sq. ft.
    Welcome to this brand new 1880 SQFT 2 Storey Chelsea IV model home by award winning Blackstone Homes in the popular Kinglet Gardens. Upon entering you will be welcomed by nice foyer finished with beautiful wainscotting, leading to a much needed den perfect for work from home days, mudroom with built ins with walk through pantry leading to beautiful kitchen with huge island. Dining room overlooking the backyard and the deck. Great room offers 18' open to below ceiling with linear fireplace with tile finish & coffered ceiling. The 2nd floor offers 3 bedrooms, 2 full baths, bonus room finished with beautiful feature wall, upstairs laundry. Large master bedroom with beautiful spa like ensuite offering double sinks, shower & WIC. Other features - Separate entrance, 9' main/basement ceiling, MDF shelving, feature walls, maple railing, deck w/metal rail, upgraded plumbing/flooring/electrical, upgraded quartz throughout, all appliances, New Home Warranty. Close to Anthony Henday, Yellowhead, shopping, park. More details
    Courtesy of Priya Sharma of Century 21 Signature Realty
    To access this listing,
    please create a free account

  • in Edmonton: Zone 57 House for sale : MLS®# E4507707

    Contact for address
    Main Photo:  in Edmonton: Zone 57 House for sale : MLS®# E4507707
    $739,900
    Single Family
    Status:
    Active
    MLS® Num:
    E4507707
    Bedrooms:
    4
    Bathrooms:
    3
    Floor Area:
    2,104 sq. ft.
    Welcome to this brand new WALKOUT Ravine backing 2104 SQFT 2 Storey Chelsea model by award winning builder Blackstone Homes in Woodhaven Edgemont. Upon entering you will be welcomed by nice foyer leading to a much-needed den/bedroom, perfect for work from home days/guest, mudroom with built ins with walk through pantry leading to beautiful kitchen with huge island & gold fixtures. Dining room with wet bar, perfect for entertaining, large windows overlooking the backyard and ravine view w/deck. Great room offers 18' open to below ceiling with linear fireplace with tile finish & coffered ceiling. The 2nd floor offers 3 bedrooms, 2 full bathrooms, bonus room with built in desk & laundry room. Large master bedroom with beautiful spa like ensuite offering double sinks, shower & freestanding tub, huge WIC. Other features - 9' main/basement ceiling, MDF shelvings, feature walls, black plumbing/electrical fixtures, Ravine backing lot with vinyl deck & concrete patio. Close to shopping, park, school, trails. More details
    Courtesy of Priya Sharma of Century 21 Signature Realty
    To access this listing,
    please create a free account

  • in Edmonton: Zone 59 House for sale : MLS®# E4507710

    Contact for address
    Main Photo:  in Edmonton: Zone 59 House for sale : MLS®# E4507710
    $599,900
    Single Family
    Status:
    Active
    MLS® Num:
    E4507710
    Bedrooms:
    3
    Bathrooms:
    3
    Floor Area:
    1,876 sq. ft.
    Welcome to this brand new 1876 SQFT 2 Storey Chelsea IV model home by award winning Blackstone Homes in the popular area Kinglet Gardens. Upon entering you will be welcomed by nice foyer, leading to a much needed den perfect for work from home days, mudroom with built ins with walk through pantry leading to beautiful kitchen with huge island. Dining room overlooking the backyard and the deck. Great room offers 18' open to below ceiling with linear fireplace with tile finish & coffered ceiling. The 2nd floor offers 3 bedrooms, 2 baths, bonus room finished with beautiful feature wall & laundry. Large master bedroom with beautiful spa like ensuite offering double sinks, shower & WIC. Other features - Separate entrance, 9' main/basement ceiling, MDF shelving, feature walls, maple railing, deck, upgraded plumbing/flooring/electrical, upgraded quartz throughout, all appliances, New Home Warranty. Close to Anthony Henday, Yellowhead, shopping, park. More details
    Courtesy of Priya Sharma of Century 21 Signature Realty
    To access this listing,
    please create a free account

1-12/1,061
Data was last updated September 10, 2026 at 09:30 PM (UTC)
Data last updated on September 10, 2026 at 09:30 PM (UTC).
Copyright 2026 by the REALTORS® Association of Edmonton. All Rights Reserved.
Data is deemed reliable but is not guaranteed accurate by the REALTORS® Association of Edmonton.
The trademarks REALTOR®, REALTORS® and the REALTOR® logo are controlled by The Canadian Real Estate Association (CREA) and identify real estate professionals who are members of CREA. The trademarks MLS®, Multiple Listing Service® and the associated logos are owned by CREA and identify the quality of services provided by real estate professionals who are members of CREA.