New Construction Homes in Edmonton

Buyer Representation

Building or buying new comes with a different process than a resale purchase — and having your own representation matters just as much, if not more. Whether you're eyeing a move-in-ready spec home or planning a fully custom build, we'll walk you through your options, protect your interests with the builder, and make sure nothing gets missed along the way.

Spec Home vs. Full Custom Build — what's the difference?

Spec Homes

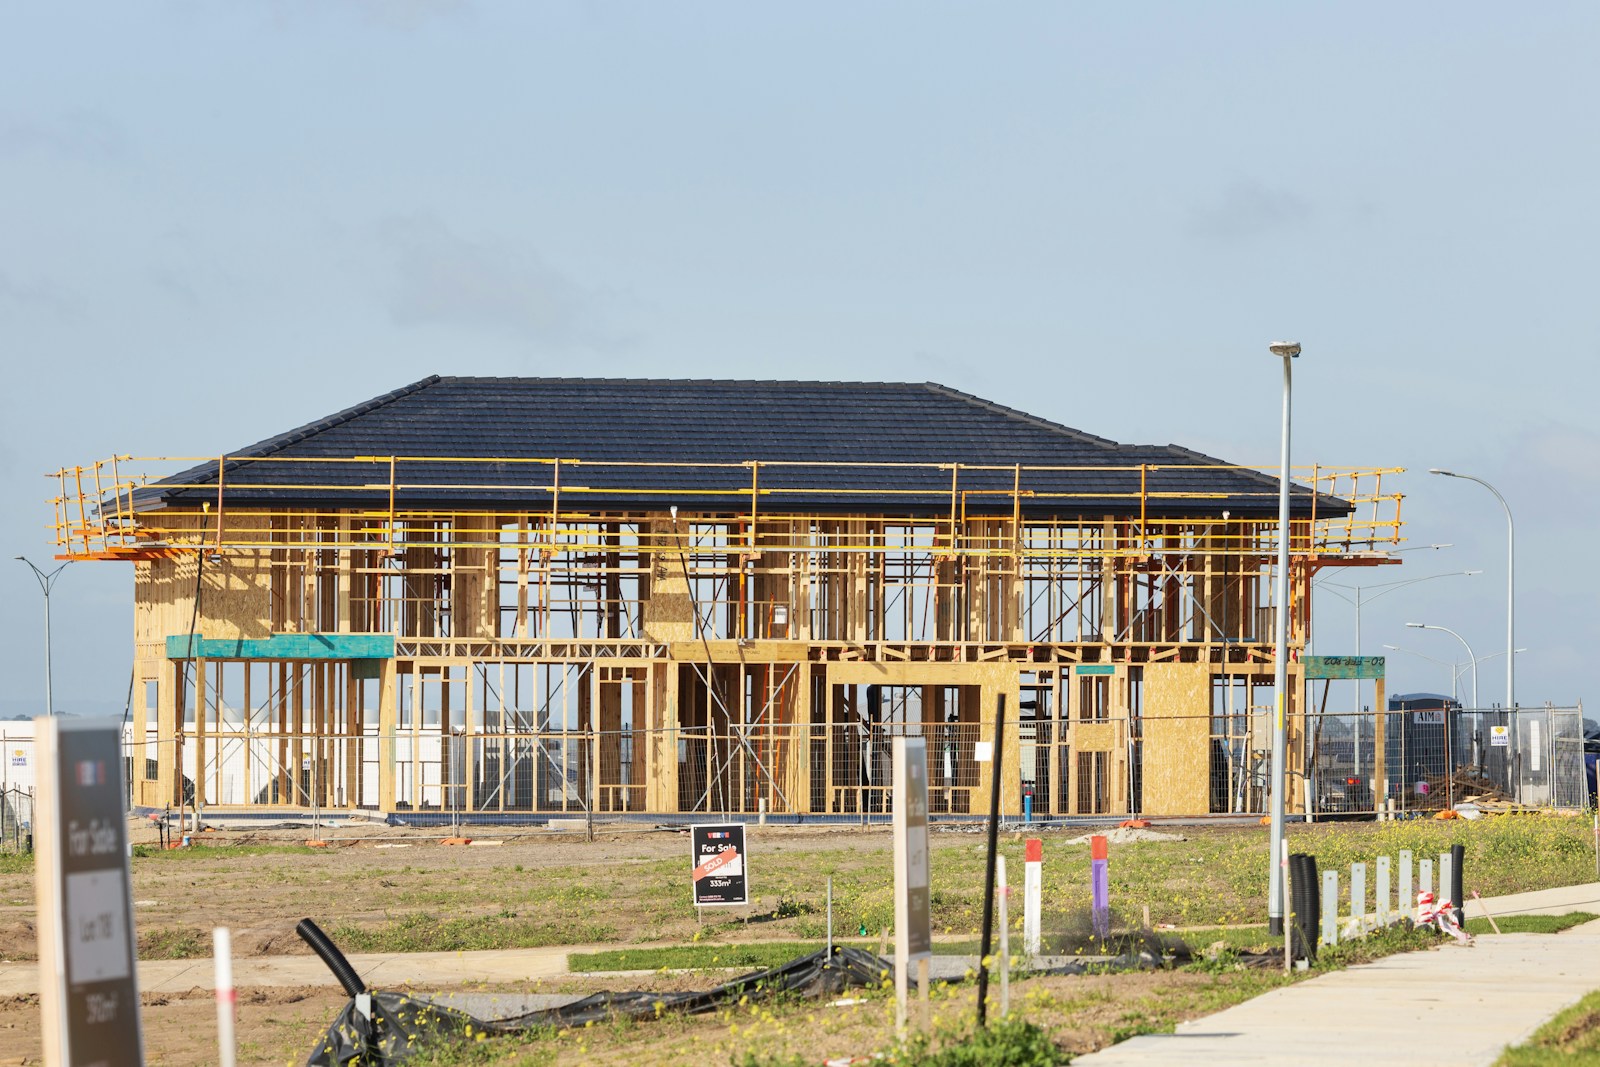
A spec ("speculative") home is a house the builder designs and constructs on their own timeline, without a specific buyer lined up in advance. The floor plan, finishes, and lot are largely pre-decided, though some builders allow limited selections if you get in early enough.

Pros:

  • Faster turnaround — often move-in ready or close to it
  • Pricing is set, with fewer decisions (and fewer chances for costly change orders)
  • You can walk through the actual home, or one very close to it, before committing

Cons:

  • Limited or no ability to customize layout, finishes, or structural elements
  • Lot selection is whatever's left in the builder's inventory
  • Popular spec homes in good locations can move fast
Full Custom Builds

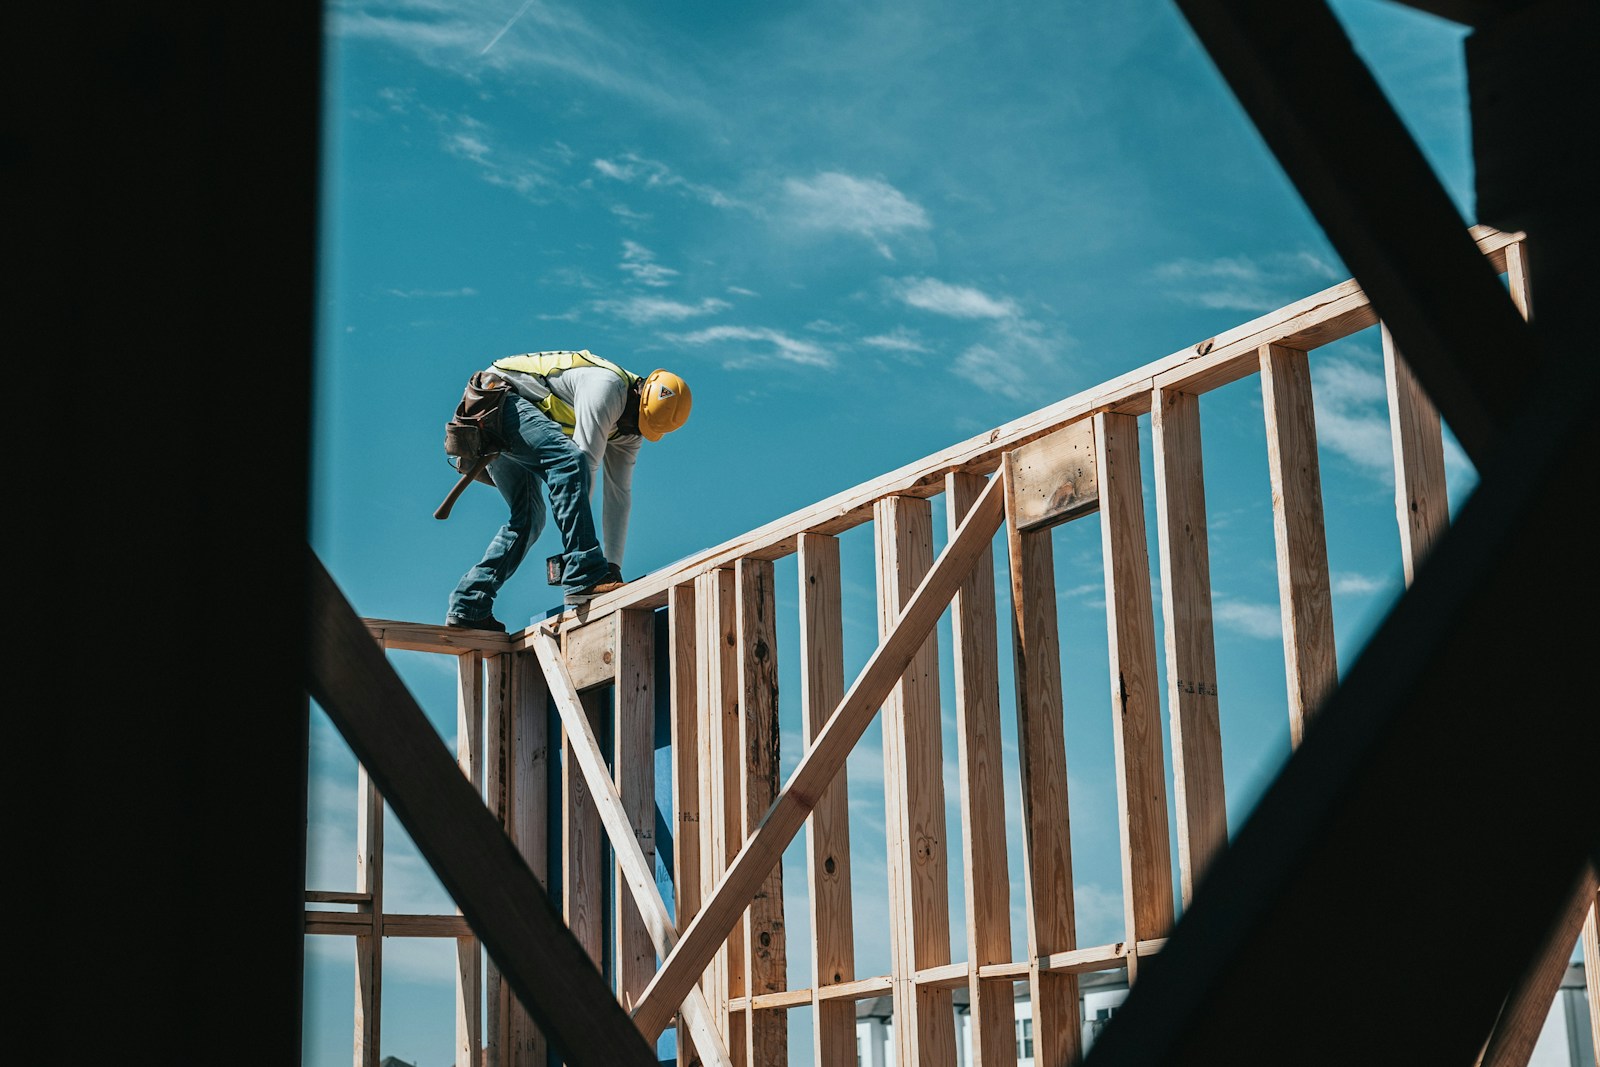
With a full custom build, you're starting from a lot — either one you already own or one you're purchasing — and working with a builder to design the home from the ground up, choosing everything from the floor plan to finishes.

Pros:

  • Complete control over layout, finishes, and structural details
  • You choose the lot and can build to suit the way you actually live
  • Ability to future-proof the home for your specific needs

Cons:

  • Longer timeline — often 8 to 18 months depending on the builder and scope
  • More decisions required throughout, which can extend the schedule if delayed
  • Costs can shift with upgrades and change orders, so budgeting discipline matters

Why have your own Realtor for a new build?

It's a common misconception that you don't need a Realtor when buying new — that the builder's sales representative can just handle everything. But that rep works for the builder, not for you. Their job is to sell the builder's inventory and protect the builder's interests in the contract. Having your own representation means:

Financing your new build

New construction financing works differently than a resale purchase, particularly around how funds are released and how long you can hold your rate while the home is under construction. We walk through draw vs. completion mortgages, and how to protect your rate over a longer build timeline, on our New Home Construction Mortgages page.

FAQ's

Ready to explore new construction?

Whether you've already got a builder in mind or you're just starting to compare options, we can walk through what fits your timeline, budget, and must-haves.

Do I have to pay for a Realtor when buying a new construction home?

In most cases, no. The builder typically pays the buyer's Realtor commission whether or not you bring your own representation, so there's little downside to having someone advocate for you.

Can I negotiate the price on a spec home?

Sometimes. It depends on how long the home has been sitting and the builder's current incentives, but there's often more room to negotiate — on price, upgrades, or closing costs — than the posted price suggests.

How long does a full custom build take?

It varies by builder and scope, but most full custom builds in the Edmonton area take somewhere between 8 and 18 months from contract to possession.

Can you help me find a lot as well as a builder?

Yes — we can help you evaluate lots, whether you're purchasing one directly or working through a builder who controls their own inventory.

What's the difference between working with a builder's sales rep and working with my own Realtor?

A builder's sales rep represents the builder's interests in the transaction. Your own Realtor represents you — reviewing the contract, flagging concerns, and negotiating on your behalf, generally at no cost to you.

Should I get pre-approved before looking at new construction?

Yes. New builds often involve deposit structures and rate-hold timing that differ from a resale purchase, so it helps to know your numbers — and have the right financing structure in place — before you commit to a builder or a lot. Our Team can work with you from pre-approval through the whole process.

Search New Home Construction Properties in Edmonton & Area

Forgot password Extend Verify Contact
13-24/1,083
  • 11032 128 Street NW in Edmonton: Zone 07 House for sale : MLS®# E4512624

    11032 128 Street NW Zone 07 Edmonton T5M 0W6
    Main Photo: 11032 128 Street NW in Edmonton: Zone 07 House for sale : MLS®# E4512624
    $699,899
    Single Family
    Status:
    Active
    MLS® Num:
    E4512624
    Bedrooms:
    5
    Bathrooms:
    4
    Floor Area:
    1,922 sq. ft.
    Welcome to this stunning brand-new architecturally designed 2-storey home in desirable Westmount. Featuring 5 bedrooms, 4 bathrooms, and a fully finished basement with separate entrance, this home offers space, style, and potential for a future legal suite. The main floor boasts 10 ft ceilings, triple-glazed windows for natural light, a spacious living room with elegant fireplace, chef-inspired kitchen with quartz countertops, large island with waterfall edge, premium finishes, bright dining area with west-facing deck access, and mudroom with built-ins. The double detached garage is accessed via the back lane. Upstairs offers a serene primary suite with walk-in closet and custom feature wall, two large bedrooms, full bath, and laundry. The finished basement has a rec room, two bedrooms, and full bath—ideal for extended family or suite. Prime location near downtown, U of A, and river valley. More details
    Courtesy of Bharat B Agnihotri of MaxWell Polaris
  • 11036 128 Street NW in Edmonton: Zone 07 House for sale : MLS®# E4512626

    11036 128 Street NW Zone 07 Edmonton T5M 0W6
    Main Photo: 11036 128 Street NW in Edmonton: Zone 07 House for sale : MLS®# E4512626
    $699,899
    Single Family
    Status:
    Active
    MLS® Num:
    E4512626
    Bedrooms:
    5
    Bathrooms:
    4
    Floor Area:
    1,939 sq. ft.
    Welcome to this stunning brand new, architecturally designed 2-storey home in desirable Westmount! Featuring 5 bedrooms, 4 bathrooms, and a fully finished basement with separate entrance, this home offers space, style, and potential for a legal suite. The main floor features 10 ft ceilings, triple-glazed windows for natural light, a spacious living room with elegant fireplace, and a chef-inspired kitchen with quartz countertops, waterfall island, and premium finishes. Enjoy bright dining with access to the west-facing deck, plus a mudroom with built-in shelving and bench. The double detached garage is accessed via back lane. Upstairs offers a tranquil primary suite with walk-in closet and custom feature wall, 2 large bedrooms, full bath, and upper laundry. The basement provides a large rec room, 2 bedrooms, and full bath—ideal for extended family or future suite. Easy access to downtown, U of A, and the river valley. More details
    Courtesy of Bharat B Agnihotri of MaxWell Polaris
  • 2215 Crossbill Link NW in Edmonton: Zone 59 House Duplex for sale : MLS®# E4512474

    2215 Crossbill Link NW Zone 59 Edmonton T5S 0W3
    Main Photo: 2215 Crossbill Link NW in Edmonton: Zone 59 House Duplex for sale : MLS®# E4512474
    $424,900
    Single Family
    Status:
    Active
    MLS® Num:
    E4512474
    Bedrooms:
    3
    Bathrooms:
    3
    Floor Area:
    1,457 sq. ft.
    Welcome to Kinglet - The Big Lakes in Edmonton! This beautifully designed Rohit Homes half duplex (TALO Floor Plan) offers stylish, modern living in a warm, family-friendly community. Featuring a GLOBAL MUSE design, the home includes 3 bedrooms, 2.5 bathrooms, 9' ceilings, and an open-concept main floor perfect for everyday living and entertaining. The spacious kitchen flows seamlessly into the living and dining areas, while upstairs offers a versatile bonus/flex room and convenient upper-floor laundry. The primary suite features a walk-in closet and private ensuite. A SIDE ENTRANCE provides future development, and the large basement offers room to grow. Enjoy a generous backyard with rear parking pad and lane access, DOUBLE DETACHED GARAGE OPTIONAL. Premium features include quartz countertops, triple-pane windows, LANDSCAPING front and back, and a high-efficiency furnace. Located in southeast Edmonton with easy access to amenities, schools, and parks. APPLIANCES negotiable. MORE units available. WOW! More details
    Courtesy of Jarett C Johnson of Realty Focus
  • 9 7110 Keswick Common SW in Edmonton: Zone 56 Townhouse for sale : MLS®# E4512543

    9 7110 Keswick Common SW Zone 56 Edmonton T6W 5P7
    Main Photo: 9 7110 Keswick Common SW in Edmonton: Zone 56 Townhouse for sale : MLS®# E4512543
    $335,000
    Condo
    Status:
    Active
    MLS® Num:
    E4512543
    Bedrooms:
    3
    Bathrooms:
    3
    Floor Area:
    1,355 sq. ft.
    Welcome to this 2025-built Double Car Garage Townhouse featuring with 3 beds, 2.5 baths with an attached double car garage located in the desirable Community of Keswick The unit main floor offers a kitchen with stainless steel appliances, an open dining area, and a bright, living room — perfect for entertainment and relaxation . Upstairs, featuring 3 spacious bedrooms, including a big primary ensuite bedroom, and two guest bedrooms and a second full bath. Laundary is located on Upper floor for convenience More details
    Courtesy of Sunil Reddy Etikela of Exp Realty
  • 3019 5 Avenue SW in Edmonton: Zone 53 House for sale : MLS®# E4512535

    3019 5 Avenue SW Zone 53 Edmonton T6X 1A5
    Main Photo: 3019 5 Avenue SW in Edmonton: Zone 53 House for sale : MLS®# E4512535
    $648,900
    Single Family
    Status:
    Active
    MLS® Num:
    E4512535
    Bedrooms:
    4
    Bathrooms:
    3
    Floor Area:
    2,478 sq. ft.
    AVAILABLE FOR IMMEDIATE POSSESSION! Family Generations, by Cantiro Homes includes a dining area that easily fits 12 people or more and a kitchen designed for preparing food together. Three spacious bedrooms and a main floor den give the kids space to focus on schoolwork without disruption and the large primary bedroom is the perfect place to take care of yourself after taking care of everyone else. This home includes 4 bedrooms upstairs, with a homework room/den and full bathroom on the main floor. This home also includes a fireplace, iron spindle railing, a deck, 9' foundation, side entrance, gas range, nordic fusion exterior elevation, steel frame construction and Birch interior style. More details
    Courtesy of David Lofthaug of Bode
  • 2636 Alces Way SW in Edmonton: Zone 53 Attached Home for sale : MLS®# E4512565

    2636 Alces Way SW Zone 53 Edmonton T6X 3N9
    Main Photo: 2636 Alces Way SW in Edmonton: Zone 53 Attached Home for sale : MLS®# E4512565
    $354,900
    Single Family
    Status:
    Active
    MLS® Num:
    E4512565
    Bedrooms:
    2
    Bathrooms:
    3
    Floor Area:
    1,366 sq. ft.
    Discover the Metro Distinct 16 by Cantiro Homes. This thoughtfully designed and efficient home features three levels of above-ground living, two bedrooms with dual ensuites, oversized windows for natural light, and an expansive second-level balcony. Enjoy a single-car rear-attached garage, full landscaping and no condo fees. Finished in the stylish Slate interior style with glass panel railings, this home offers an ideal blend of comfort, value and low-maintenance living. Photos are representative only; colours and features may vary. More details
    Courtesy of David Lofthaug of Bode
  • 115 28 Street SW in Edmonton: Zone 53 House for sale : MLS®# E4512572

    115 28 Street SW Zone 53 Edmonton T6X 1A7
    Main Photo: 115 28 Street SW in Edmonton: Zone 53 House for sale : MLS®# E4512572
    $675,000
    Single Family
    Status:
    Active
    MLS® Num:
    E4512572
    Bedrooms:
    4
    Bathrooms:
    4
    Floor Area:
    2,257 sq. ft.
    IMMEDIATE POSSESSION, BRAND NEW single-family home in the desirable Alces community! This thoughtfully designed, open concept home offers 4 bedrooms and 4 full bathrooms, including TWO MASTER BEDROOMS and a MAIN FLOOR BEDROOM & FULL BATHROOM! The main floor features an open-to-above living room with a feature wall and fireplace, large east facing windows, a spacious main kitchen and a walk thru SPICE KITCHEN with plenty of counter & cabinet space, a walk-in pantry and a mud-room that leads to the garage. High end finishes include glass railings, vinyl plank floors, multiple feature walls, coffered ceilings and luxurious fixtures! Upstairs you’ll find a versatile bonus room perfect for family living or a home office. The home includes a separate side entrance to an unfinished basement, offering excellent future suite development potential. Complete with a double attached, extended garage, this home combines luxury, functionality, and modern design in a growing southeast Edmonton community. More details
    Courtesy of Shammi Dhaliwal of Century 21 All Stars Realty Ltd
  • 11 16231 19 Avenue SW in Edmonton: Zone 56 Townhouse for sale : MLS®# E4512589

    11 16231 19 Avenue SW Zone 56 Edmonton T6W 5C6
    Main Photo: 11 16231 19 Avenue SW in Edmonton: Zone 56 Townhouse for sale : MLS®# E4512589
    $324,900
    Condo
    Status:
    Active
    MLS® Num:
    E4512589
    Bedrooms:
    3
    Bathrooms:
    3
    Floor Area:
    1,271 sq. ft.
    New Townhome in Essential Glenridding! Built by Rohit Homes, this popular Fen floor plan offers modern style and functional design. Complete with 3 bedrooms, 2.5 bathrooms, and a single attached garage,The kitchen features upgraded cabinetry, quartz countertops, A kitchen you will be proud to show off. Plus a balcony to serve your guests right off the kitchen. The upper level offers convenient laundry, a full 4-piece bathroom, two generously sized bedrooms, Plus the primary with 4 piece ensuite And another balcony. Carpet and vinyl plank flooring complement the home's modern interior. An added bonus is the $3,000 appliance credit, allowing you to choose appliances to suit your needs! Located in the desirable community of Essential Glenridding, close to shopping, schools, parks, and everyday amenities. this brand-new townhome is an excellent opportunity for first-time buyers, families, or investors. More details
    Courtesy of Tim Taneja of smartPRO Realty
  • 13007 186 Ave NW NW in Edmonton: Zone 27 House for sale : MLS®# E4512588

    13007 186 Ave NW NW Zone 27 Edmonton T6V 0N3
    Main Photo: 13007 186 Ave NW NW in Edmonton: Zone 27 House for sale : MLS®# E4512588
    $589,000
    Single Family
    Status:
    Active
    MLS® Num:
    E4512588
    Bedrooms:
    4
    Bathrooms:
    3
    Floor Area:
    1,998 sq. ft.
    BUILT GREEN CERTIFIED | MAIN-FLOOR BEDROOM & FULL BATH | OPEN-TO-ABOVE GREAT ROOM | AC WITH HEAT PUMP Move-in ready rear-detached home in Goodridge Corners, thoughtfully designed for modern family living. This two-storey home features an open-to-above great room with an electric fireplace, a main-floor bedroom and full bathroom, and a bright kitchen with an island, pantry and cabinets to the ceiling. Upstairs, enjoy a bonus room, convenient laundry, two additional bedrooms, a full bath, and a private primary retreat with his-and-her closets and ensuite. The unfinished basement offers a separate side entrance for future-suite potential. Built Green features include heat-pump air conditioning, water heat recovery, solar-ready rough-in, central-vacuum rough-in and four-camera security rough-in. More details
    Courtesy of Prince Bhatti of Exp Realty
  • 6408 30 Avenue SW in Edmonton: Zone 53 House for sale : MLS®# E4512210

    6408 30 Avenue SW Zone 53 Edmonton T6X 3J8
    Main Photo: 6408 30 Avenue SW in Edmonton: Zone 53 House for sale : MLS®# E4512210
    $649,845
    Single Family
    Status:
    Active
    MLS® Num:
    E4512210
    Bedrooms:
    3
    Bathrooms:
    3
    Floor Area:
    2,194 sq. ft.
    Perfectly situated on a premium 4,930 sq. ft. corner lot overlooking a scenic pond and walking trails, this beautifully designed Bedrock Home offers the perfect blend of luxury, functionality, and energy efficiency. With 16 above-grade windows and a stunning open-to-below design, the home is filled with an abundance of natural light, creating a bright and inviting atmosphere throughout. The thoughtfully designed main floor is ideal for both everyday living and entertaining, featuring a central kitchen that flows seamlessly into the spacious living room and dinette area. An oversized pantry and convenient mudroom add exceptional practicality to the home's well-planned layout. The stylish kitchen showcases 41" soft-close upper cabinets, elegant quartz countertops, and a premium undermount stainless steel sink complete with a chrome pull-down faucet and water-saving aerator. More details
    Courtesy of David Lofthaug of Bode
  • 8523 183 Avenue NW in Edmonton: Zone 28 House for sale : MLS®# E4512235

    8523 183 Avenue NW Zone 28 Edmonton T5Z 0G6
    Main Photo: 8523 183 Avenue NW in Edmonton: Zone 28 House for sale : MLS®# E4512235
    $699,500
    Single Family
    Status:
    Active
    MLS® Num:
    E4512235
    Bedrooms:
    5
    Bathrooms:
    3
    Floor Area:
    2,271 sq. ft.
    Stunning 2,270 SQ FT WALKOUT with NO REAR NEIGHBOURS, backing onto a dry pond! This thoughtfully designed home features a main-floor bedroom/den with FULL BATH, stylish QUARTZ kitchen, SPICE KITCHEN with a GAS LINE for a gas stove and a WINDOW. Enjoy the extended dining cabinetry that offers extra storage, and LUXURY VINYL PLANK flooring. Enjoy a FUNCTIONAL MUDROOM downstairs, custom MDF shelving, and plenty more practical storage. Upstairs offers a spacious BONUS ROOM with a 2-step feature, gorgeous primary suite with FEATURE WALL, 5-PIECE ENSUITE with a relaxing JACUZZI tub, that then leads to a HUGE WALK IN CLOSET. 3 additional bedrooms upstairs, full bath, and UPSTAIRS LAUNDRY WITH a SINK. Complete with 9' ceilings, 8' doors, privacy, and an exceptional layout! More details
    Courtesy of Chris K Karampelas of MaxWell Polaris
  • 22504 90 Avenue NW in Edmonton: Zone 58 House for sale : MLS®# E4512228

    22504 90 Avenue NW Zone 58 Edmonton T5T 7W9
    Main Photo: 22504 90 Avenue NW in Edmonton: Zone 58 House for sale : MLS®# E4512228
    $598,395
    Single Family
    Status:
    Active
    MLS® Num:
    E4512228
    Bedrooms:
    3
    Bathrooms:
    3
    Floor Area:
    2,171 sq. ft.
    Welcome to this stunning brand-new 2026-built detached home nestled in the sought-after community of Rosemont in Edmonton's west end. Thoughtfully designed for modern family living, this 3-bedroom, 2.5-bathroom home offers the perfect blend of style, comfort, and functionality. From the moment you arrive, you'll appreciate the fresh, contemporary finishes and the pride that comes with owning a never-lived-in property. Rosenthal is a vibrant, family-friendly neighbourhood with parks, pathways, and convenient access to shopping, schools, and major roadways making everyday life effortless. Whether you're a growing family or a savvy buyer looking for a move-in-ready new build, this home checks every box. More details
    Courtesy of David Lofthaug of Bode
13-24/1,083
Data was last updated October 13, 2026 at 03:30 PM (UTC)
Data last updated on October 13, 2026 at 03:30 PM (UTC).
Copyright 2026 by the REALTORS® Association of Edmonton. All Rights Reserved.
Data is deemed reliable but is not guaranteed accurate by the REALTORS® Association of Edmonton.
The trademarks REALTOR®, REALTORS® and the REALTOR® logo are controlled by The Canadian Real Estate Association (CREA) and identify real estate professionals who are members of CREA. The trademarks MLS®, Multiple Listing Service® and the associated logos are owned by CREA and identify the quality of services provided by real estate professionals who are members of CREA.