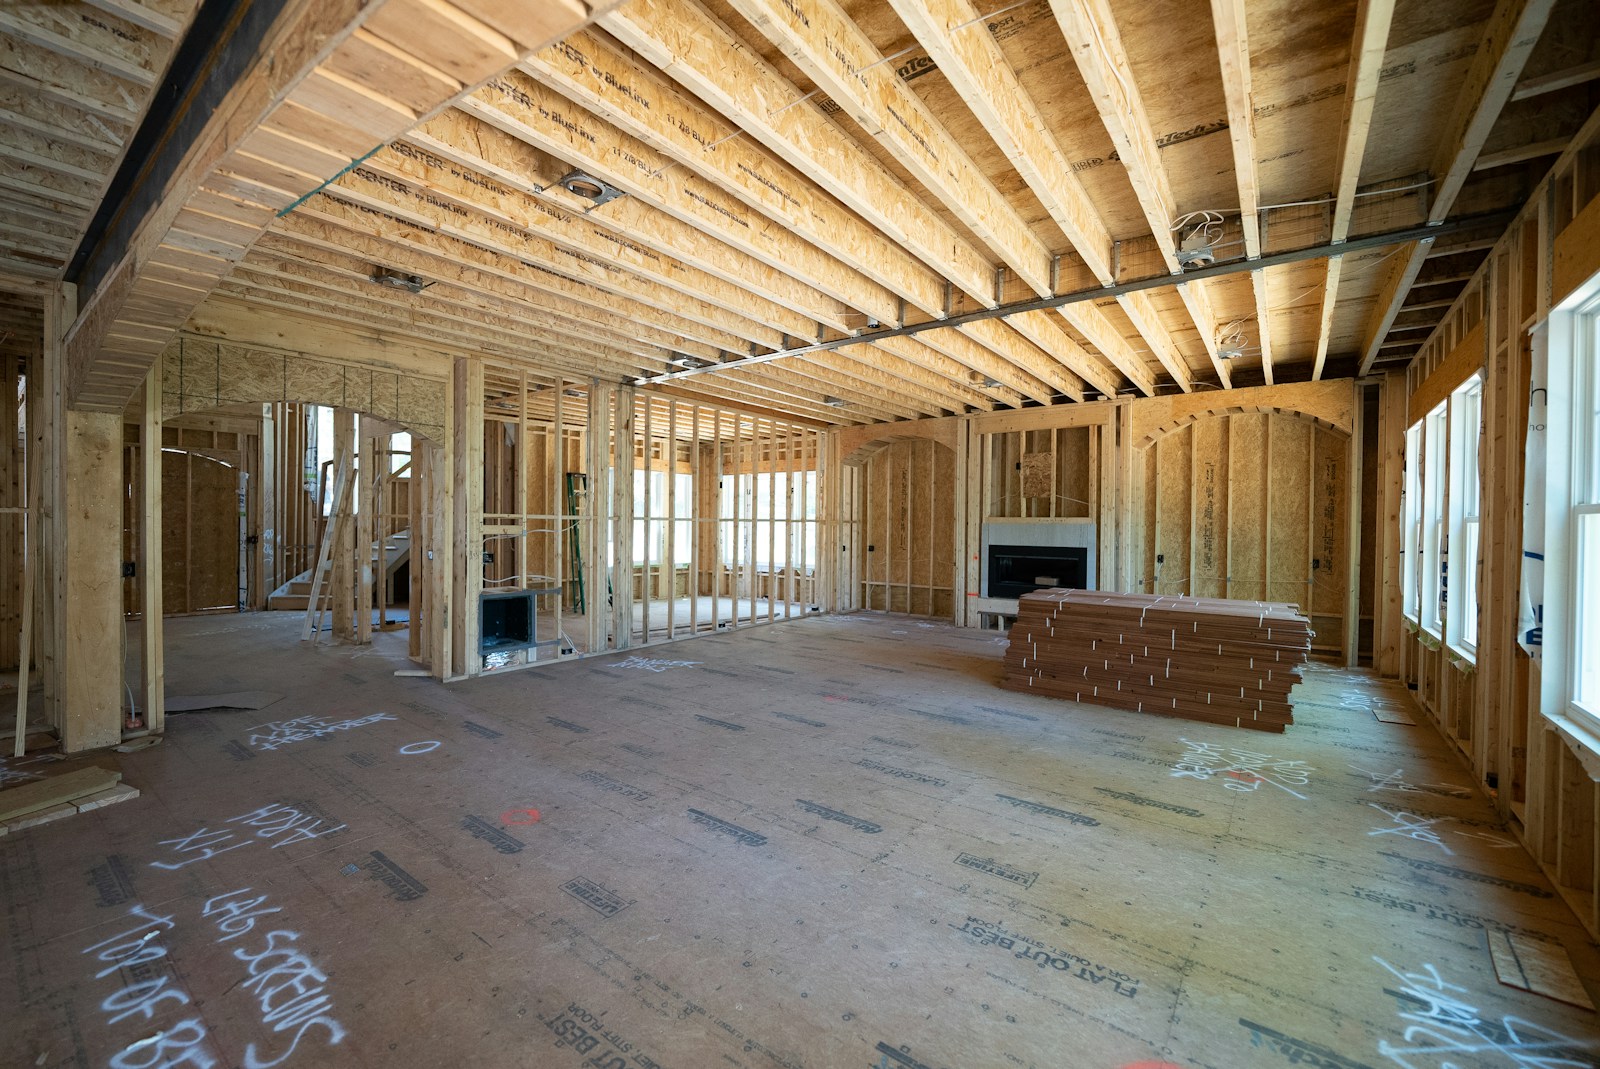
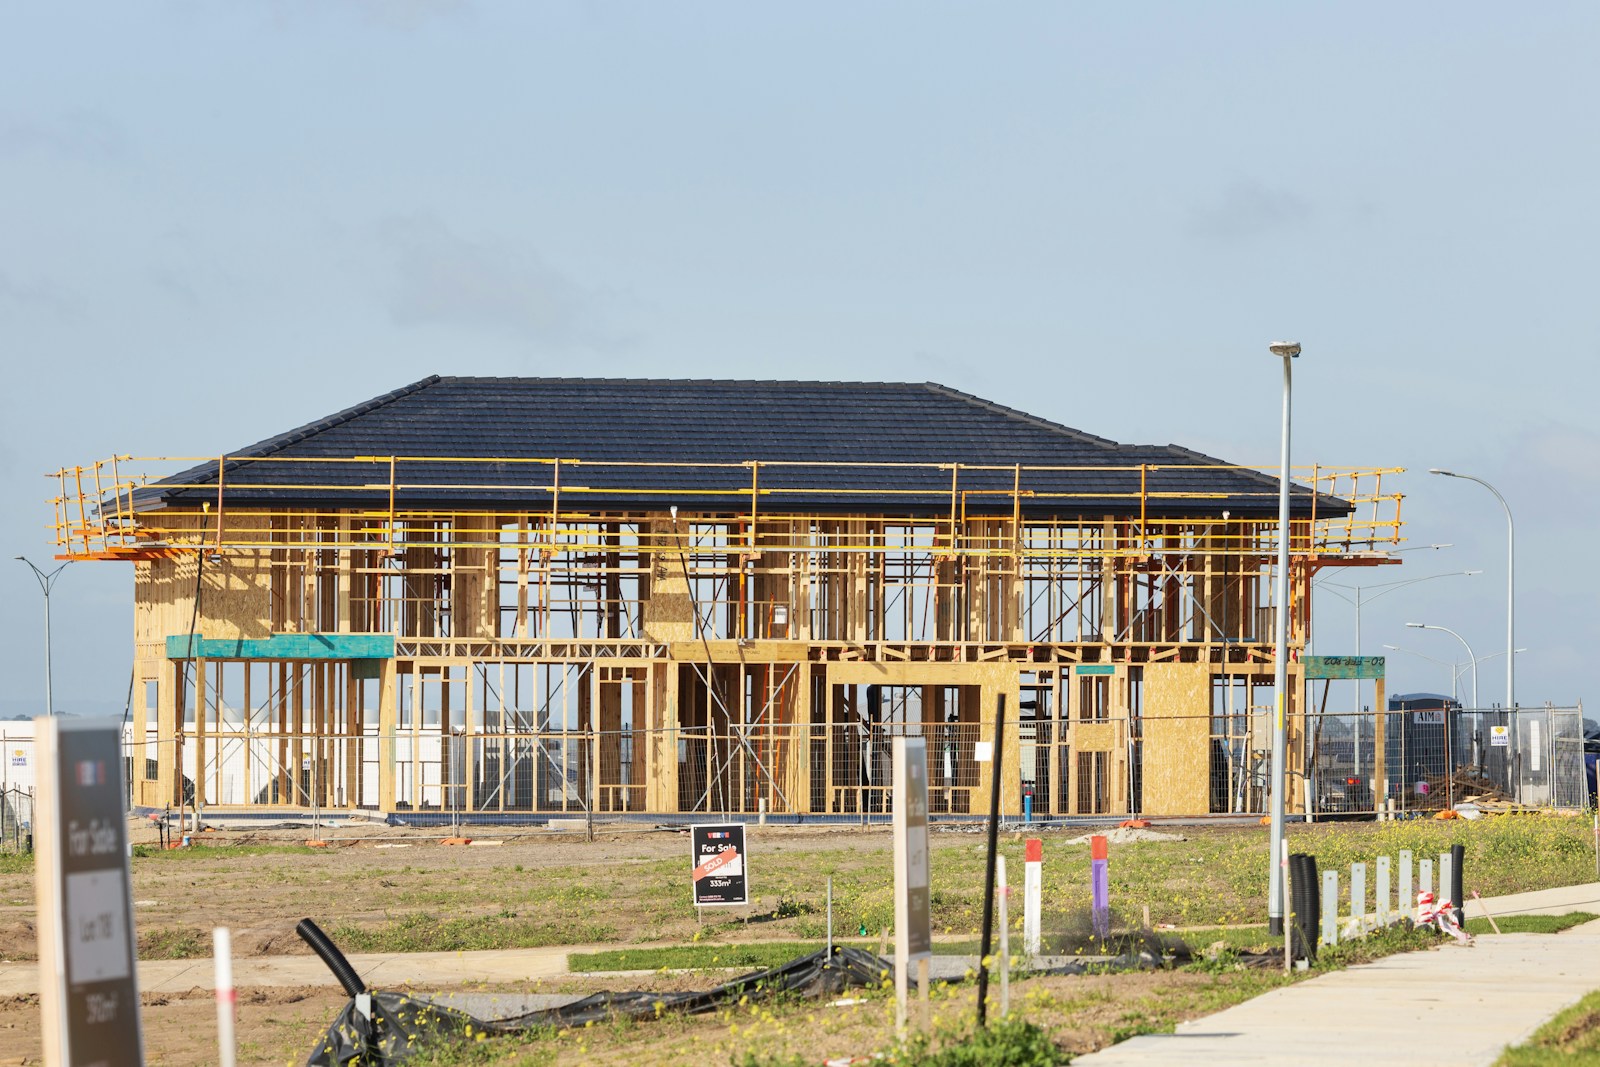
New Construction Homes in Edmonton

Buyer Representation

Building or buying new comes with a different process than a resale purchase — and having your own representation matters just as much, if not more. Whether you're eyeing a move-in-ready spec home or planning a fully custom build, we'll walk you through your options, protect your interests with the builder, and make sure nothing gets missed along the way.

Spec Home vs. Full Custom Build — what's the difference?

Spec Homes

A spec ("speculative") home is a house the builder designs and constructs on their own timeline, without a specific buyer lined up in advance. The floor plan, finishes, and lot are largely pre-decided, though some builders allow limited selections if you get in early enough.

Pros:

  • Faster turnaround — often move-in ready or close to it
  • Pricing is set, with fewer decisions (and fewer chances for costly change orders)
  • You can walk through the actual home, or one very close to it, before committing

Cons:

  • Limited or no ability to customize layout, finishes, or structural elements
  • Lot selection is whatever's left in the builder's inventory
  • Popular spec homes in good locations can move fast
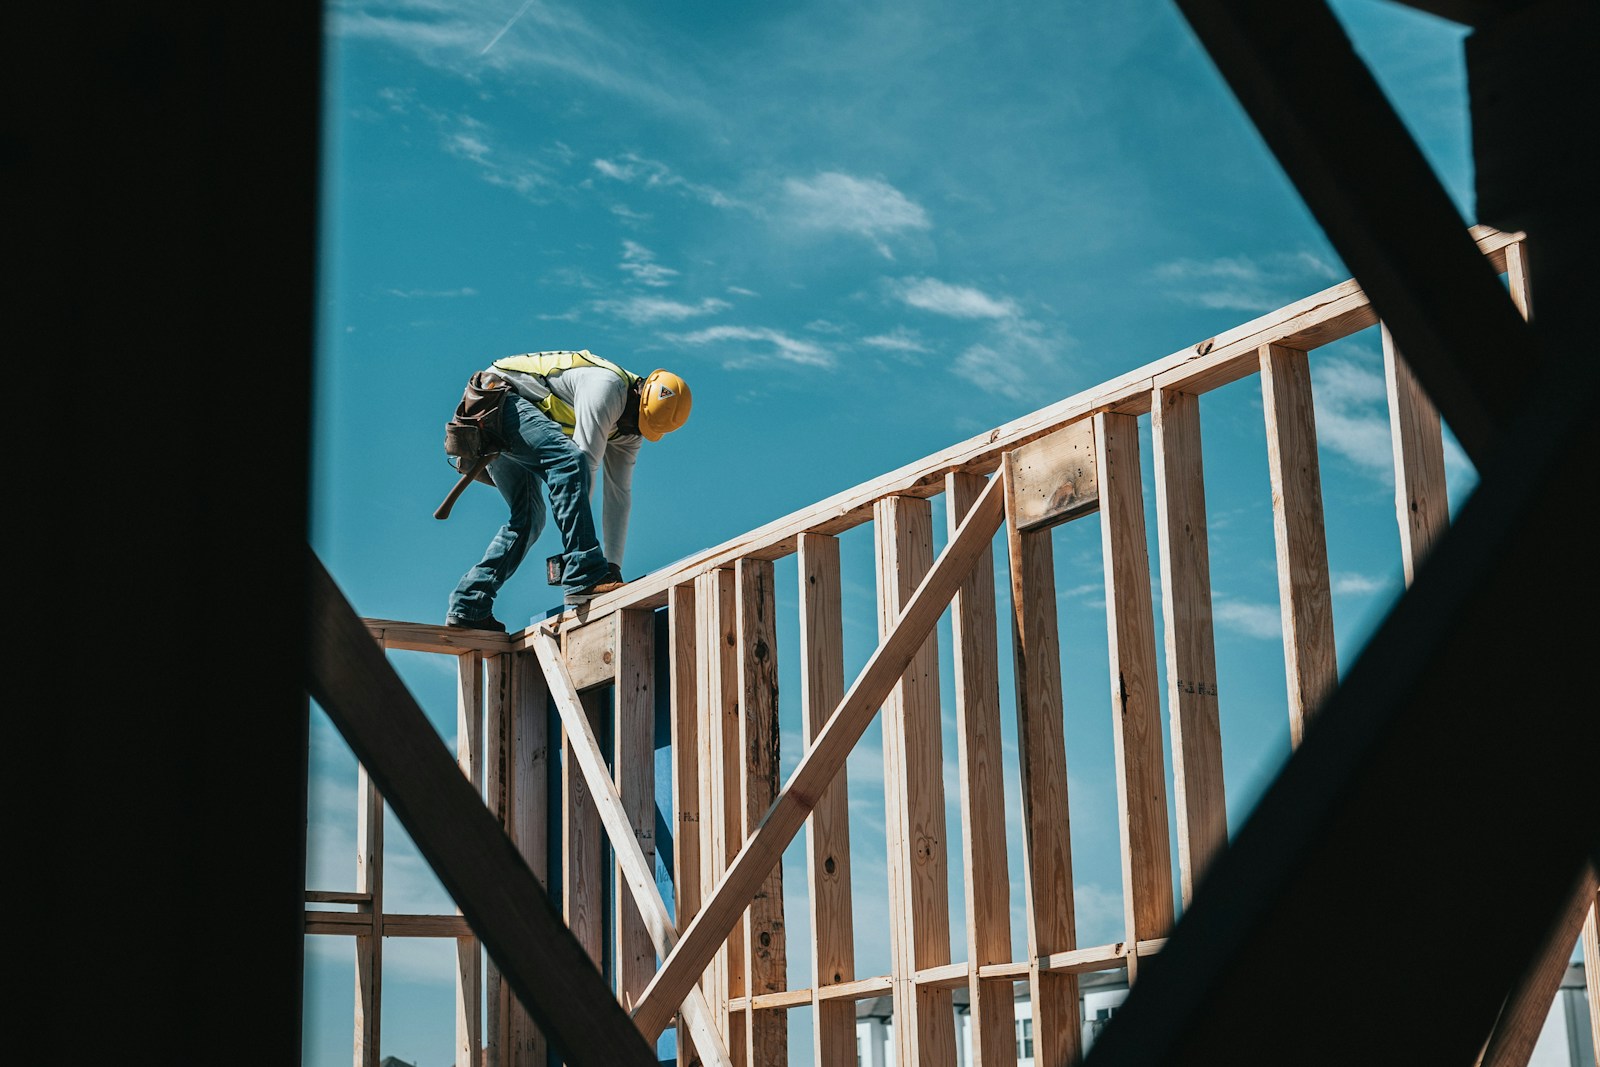
Full Custom Builds

With a full custom build, you're starting from a lot — either one you already own or one you're purchasing — and working with a builder to design the home from the ground up, choosing everything from the floor plan to finishes.

Pros:

  • Complete control over layout, finishes, and structural details
  • You choose the lot and can build to suit the way you actually live
  • Ability to future-proof the home for your specific needs

Cons:

  • Longer timeline — often 8 to 18 months depending on the builder and scope
  • More decisions required throughout, which can extend the schedule if delayed
  • Costs can shift with upgrades and change orders, so budgeting discipline matters

Why have your own Realtor for a new build?

It's a common misconception that you don't need a Realtor when buying new — that the builder's sales representative can just handle everything. But that rep works for the builder, not for you. Their job is to sell the builder's inventory and protect the builder's interests in the contract. Having your own representation means:

Financing your new build

New construction financing works differently than a resale purchase, particularly around how funds are released and how long you can hold your rate while the home is under construction. We walk through draw vs. completion mortgages, and how to protect your rate over a longer build timeline, on our New Home Construction Mortgages page.

FAQ's

Ready to explore new construction?

Whether you've already got a builder in mind or you're just starting to compare options, we can walk through what fits your timeline, budget, and must-haves.

Do I have to pay for a Realtor when buying a new construction home?

In most cases, no. The builder typically pays the buyer's Realtor commission whether or not you bring your own representation, so there's little downside to having someone advocate for you.

Can I negotiate the price on a spec home?

Sometimes. It depends on how long the home has been sitting and the builder's current incentives, but there's often more room to negotiate — on price, upgrades, or closing costs — than the posted price suggests.

How long does a full custom build take?

It varies by builder and scope, but most full custom builds in the Edmonton area take somewhere between 8 and 18 months from contract to possession.

Can you help me find a lot as well as a builder?

Yes — we can help you evaluate lots, whether you're purchasing one directly or working through a builder who controls their own inventory.

What's the difference between working with a builder's sales rep and working with my own Realtor?

A builder's sales rep represents the builder's interests in the transaction. Your own Realtor represents you — reviewing the contract, flagging concerns, and negotiating on your behalf, generally at no cost to you.

Should I get pre-approved before looking at new construction?

Yes. New builds often involve deposit structures and rate-hold timing that differ from a resale purchase, so it helps to know your numbers — and have the right financing structure in place — before you commit to a builder or a lot. Our Team can work with you from pre-approval through the whole process.

Search New Home Construction Properties in Edmonton & Area

Forgot password Extend Verify Contact
37-48/1,083
  • 4707 17 Avenue SW in Edmonton: Zone 53 House for sale : MLS®# E4512465

    4707 17 Avenue SW Zone 53 Edmonton T6X 1Y4
    Main Photo: 4707 17 Avenue SW in Edmonton: Zone 53 House for sale : MLS®# E4512465
    $759,900
    Single Family
    Status:
    Active
    MLS® Num:
    E4512465
    Bedrooms:
    5
    Bathrooms:
    3
    Floor Area:
    2,395 sq. ft.
    Welcome to this stunning brand-new 2-storey home in the desirable community of Meltwater, offering just under 2,400 sq. ft. of beautifully designed living space with modern finishes, an impressive open-to-below design, and an exceptional layout for family living and entertaining. Step inside to a bright, open-concept main floor highlighted by soaring ceilings, contemporary design, and a spacious living area featuring a striking floor-to-ceiling tiled fireplace. The show-stopping kitchen is designed to impress, complete with modern cabinetry, ample workspace, and a separate spice kitchen for added convenience and functionality. A main-floor bedroom and full bathroom provide excellent flexibility for guests, extended family, or a home office. Upstairs, you'll find four generously sized bedrooms, a spacious bonus room perfect for family movie nights or relaxing, and the convenience of upper-floor laundry. With five bedrooms and three full bathrooms, this home offers plenty of space for a growing family. More details
    Courtesy of Nam Kular of KIC Realty
  • 8307 Kiriak Loop SW in Edmonton: Zone 56 House for sale : MLS®# E4512486

    8307 Kiriak Loop SW Zone 56 Edmonton T6W 5S2
    Main Photo: 8307 Kiriak Loop SW in Edmonton: Zone 56 House for sale : MLS®# E4512486
    $529,888
    Single Family
    Status:
    Active
    MLS® Num:
    E4512486
    Bedrooms:
    3
    Bathrooms:
    3
    Floor Area:
    1,657 sq. ft.
    This modern designed home in the beautiful community of Keswick features gorgeous finishes, double attached garage and separate side entrance. Spacious entrance leads to open concept main floor boasting a kitchen with dual toned wood cabinets, complimentary quartz counters, island with eating bar and walk in corner pantry. Upstairs completes this family in mind home with a central bonus room, perfect for cozy nights, laundry room, 4pc main bath and 3 spacious bedrooms. The primary suite showcases a large walk-in closet and a 5pc ensuite with double sinks and soaker tub. $3,000 appliance allowance included to personalize the kitchen and rough grading included. Under construction-tentative completion March. Photos from a previous build & may differ; interior colors are not represented upgrades vary, appliances not incl. Last 5 photos are example of interior design in previous build of a different model. More details
    Courtesy of Fadi Georgi of MaxWell Polaris
  • 432 27 Street SW in Edmonton: Zone 53 House for sale : MLS®# E4512036

    432 27 Street SW Zone 53 Edmonton T6X 3H9
    Main Photo: 432 27 Street SW in Edmonton: Zone 53 House for sale : MLS®# E4512036
    $602,595
    Single Family
    Status:
    Active
    MLS® Num:
    E4512036
    Bedrooms:
    4
    Bathrooms:
    3
    Floor Area:
    2,043 sq. ft.
    PREMIUM FAMILY HOME! Ideally located in the sought-after community of Alces, this beautifully upgraded 2-storey showcases the exceptional quality construction & upscale finishings San Rufo Homes is known for. Offering 4 bedrooms, 3 bathrooms & a thoughtfully designed layout, this impressive home is perfect for modern family living. The chef-inspired kitchen features elegant two-tone cabinetry, quartz countertops, large eat-up island & pantry, flowing into the bright dining area with patio doors. The inviting living room boasts oversized windows & sleek linear fireplace with feature wall. A main floor bedroom/den & half bath add flexibility, while the separate entrance offers future potential. Upstairs, an open-to-below design leads to a spacious primary suite, fitted walk-in closet & luxurious 5-piece ensuite with dual sinks & separate shower, plus 2 additional bedrooms, bonus room & convenient laundry. Close to parks & walking trails, this exceptional San Rufo home combines quality & style. IMPRESSIVE!! More details
    Courtesy of Peter F Estephan of KIC Realty
  • 428 27 Street SW in Edmonton: Zone 53 House for sale : MLS®# E4512037

    428 27 Street SW Zone 53 Edmonton T6X 3H9
    Main Photo: 428 27 Street SW in Edmonton: Zone 53 House for sale : MLS®# E4512037
    $594,900
    Single Family
    Status:
    Active
    MLS® Num:
    E4512037
    Bedrooms:
    3
    Bathrooms:
    3
    Floor Area:
    1,893 sq. ft.
    LUXURY LIVING in the wonderful new family community of Alces! Built by San Rufo Homes, the custom Durnin model showcases the exceptional craftsmanship, quality construction & attention to every detail that defines this builder. This stunning 2-storey offers 3 bedrooms, 2.5 baths & an impressive open-concept design finished with quartz counters, designer lighting, premium flooring & quality cabinetry throughout. The chef's kitchen features crisp white cabinetry, quartz counters & an oversized island, while the bright living room boasts expansive windows & a sleek linear fireplace showcased in a striking feature wall. Open to below, the upper level features a bonus room & 3 bedrooms, including a luxury primary retreat with fitted w/i closet & spa-inspired 5-pce ensuite, dual sinks & glass shower. A separate basement entrance offers exciting future possibilities. Enjoy a sunny south-facing backyard with NO zero-lot line! Surrounded by parks & natural beauty—experience the superior quality of San Rufo Homes! More details
    Courtesy of Peter F Estephan of KIC Realty
  • 6215 29 Avenue SW in Edmonton: Zone 53 House for sale : MLS®# E4512033

    6215 29 Avenue SW Zone 53 Edmonton T6X 3J2
    Main Photo: 6215 29 Avenue SW in Edmonton: Zone 53 House for sale : MLS®# E4512033
    $608,895
    Single Family
    Status:
    Active
    MLS® Num:
    E4512033
    Bedrooms:
    4
    Bathrooms:
    3
    Floor Area:
    2,074 sq. ft.
    LUXURY LIVING IN MATTSON! Discover the exceptional craftsmanship of San Rufo Homes in the Durnin Model, where sophisticated design, quality construction and gorgeous finishes come together. The impressive European-inspired chef’s kitchen features crisp white cabinetry, quartz island and walk-in pantry, flowing into the dining area and elegant living room with a sleek linear fireplace and striking feature wall. A garden door opens to the SOUTH-facing backyard. A full bath and versatile bedroom/office complete the main floor. Upstairs, which is open to below, the luxurious primary suite offers a custom walk-in closet and 5-pce spa-inspired ensuite with dual sinks and glass shower. Two additional bedrooms, huge bonus room, full bath and upper laundry provide exceptional family functionality. The 9-ft basement with SEPARATE ENTRANCE and rough-ins offers incredible future potential. From the premium flooring and designer lighting to the meticulous finishing throughout, this is San Rufo quality at its finest. More details
    Courtesy of Peter F Estephan of KIC Realty
  • 20907 25 Avenue NW in Edmonton: Zone 57 House for sale : MLS®# E4512080

    20907 25 Avenue NW Zone 57 Edmonton T6M 2K7
    Main Photo: 20907 25 Avenue NW in Edmonton: Zone 57 House for sale : MLS®# E4512080
    $629,900
    Single Family
    Status:
    Active
    MLS® Num:
    E4512080
    Bedrooms:
    3
    Bathrooms:
    3
    Floor Area:
    1,608 sq. ft.
    Discover The Leonard, a stunning Green Built Certified home offering 3 bedrooms and 2.5 baths, thoughtfully designed for modern comfort and energy-efficient living. The open-concept main floor features a spacious kitchen, dining area, lounge, pocket office, 50” electric fireplace with mantle and tile surround, and access to the deck. Upstairs offers three bedrooms and a convenient laundry loft. This home includes full landscaping, show home interior finish upgrades, a 20’x20’ rear garage, side entrance to the unfinished basement, 150-amp electrical service, central AC, and Whirlpool kitchen and laundry appliances. Net Zero utility features include upgraded interior, exterior, and sub-foundation insulation, home energy monitoring, 28 solar panels, an air source heat pump, and an 80-gallon heat-pump hot water tank. Enjoy nearby parks, trails, green spaces, and convenient access to Anthony Henday Drive, shopping, dining, and recreation. More details
    Courtesy of Christy M Cantera of Real Broker
  • 2019 156 AVE NW in Edmonton: Zone 03 House for sale : MLS®# E4512086

    2019 156 AVE NW Zone 03 Edmonton T5Y 4N3
    Main Photo: 2019 156 AVE NW in Edmonton: Zone 03 House for sale : MLS®# E4512086
    $839,000
    Single Family
    Status:
    Active
    MLS® Num:
    E4512086
    Bedrooms:
    7
    Bathrooms:
    5
    Floor Area:
    2,517 sq. ft.
    Welcome to this BRAND NEW fully UPGRADED home in GORMAN, thoughtfully designed for modern living. The MAIN FLOOR features a BEDROOM & full bathroom, ideal for guests/family, along with an extended modern kitchen showcasing Luxury Quartz countertops, Quartz backsplash & a convenient SPICE KITCHEN. BUILT-IN SPEAKERS add a modern touch to the kitchen, with ALL APPLIANCES INCLUDED for added convenience. The OPEN-TO-ABOVE living room with a sleek electric fireplace adds elegance, while luxury Vinyl flooring brings style & durability throughout the main level. Upstairs, you’ll find spacious bedrooms & a functional layout designed for comfort, complemented by 9-FT CEILINGS on every floor & 8-ft doors for an upscale feel. The upper level features cozy carpet in the bedrooms & on the stairs. DECK is already built, while the oversized double garage offers plenty of space. Separate SIDE ENTRANCE leads to the fully finished LEGAL basement, completing this FULLY UPGRADED home that is ready for its first family..!! More details
    Courtesy of . Akashdeep Singh of MaxWell Polaris
  • 5075 Cawsey Link SW in Edmonton: Zone 55 House for sale : MLS®# E4512088

    5075 Cawsey Link SW Zone 55 Edmonton T6W 4M6
    Main Photo: 5075 Cawsey Link SW in Edmonton: Zone 55 House for sale : MLS®# E4512088
    $549,900
    Single Family
    Status:
    Active
    MLS® Num:
    E4512088
    Bedrooms:
    3
    Bathrooms:
    3
    Floor Area:
    2,003 sq. ft.
    THIS HOME IS COMPLETE & MOVE-IN READY! THE JAYNE BY AKASH HOMES OFFERS 2,003 SQ. FT. OF THOUGHTFULLY DESIGNED LIVING SPACE WITH A SEPARATE SIDE ENTRANCE IN THE DESIRABLE COMMUNITY OF CHAPPELLE. The main floor features 9’ ceilings, laminate flooring, a versatile den, and an open-concept layout ideal for everyday living. The chef-inspired kitchen offers quartz countertops, ample cabinetry, and flows into the spacious great room with an electric fireplace and dining area with access to the rear pressure-treated deck. Upstairs, you'll find a large bonus room, convenient laundry, and 3 spacious bedrooms. The primary retreat features a walk-in closet and stylish ensuite. Complete with a double attached garage, SEPARATE SIDE ENTRANCE, and a $5,000 BRICK CREDIT! Enjoy Chappelle's parks, pathways, schools, and convenient access to everyday amenities. PHOTOS ARE OF ACTUAL HOME. More details
    Courtesy of Michael D Melnychuk of Century 21 All Stars Realty Ltd
  • 1060 14 Avenue NW in Edmonton: Zone 30 House for sale : MLS®# E4512096

    1060 14 Avenue NW Zone 30 Edmonton T6T 2W7
    Main Photo: 1060 14 Avenue NW in Edmonton: Zone 30 House for sale : MLS®# E4512096
    $537,600
    Single Family
    Status:
    Active
    MLS® Num:
    E4512096
    Bedrooms:
    4
    Bathrooms:
    3
    Floor Area:
    1,615 sq. ft.
    Detached garage included; under construction. Garage image for illustration only. This bright laned home in Aster offers comfort, flexibility, and natural light. The front living room is warm and inviting with a large window bringing in morning sun. At the rear, the kitchen overlooks the yard and features quartz counters, a central island with seating, upgraded cabinetry, pantry, and over-the-range microwave. A dining nook with backyard views and a main-floor bedroom with full bath add convenience. Upstairs, the primary suite includes a walk-in closet and private 3-piece ensuite, plus two bedrooms, full bath, and upper laundry. Luxury vinyl plank flooring, side entrance, parking pad, and basement rough-ins complete this practical home near parks, schools, and amenities. More details
    Courtesy of David Lam of Exp Realty
  • 1012 14 Avenue NW in Edmonton: Zone 30 House for sale : MLS®# E4512110

    1012 14 Avenue NW Zone 30 Edmonton T6T 2W8
    Main Photo: 1012 14 Avenue NW in Edmonton: Zone 30 House for sale : MLS®# E4512110
    $515,600
    Single Family
    Status:
    Active
    MLS® Num:
    E4512110
    Bedrooms:
    3
    Bathrooms:
    3
    Floor Area:
    1,556 sq. ft.
    Detached garage included; under construction. Garage image for illustration only. Built by Sterling Homes, this bright laned home in Aster offers a warm, functional layout in a vibrant southeast community near parks and schools. Triple-pane windows and 9’ ceilings create an airy main floor with a sun-filled front living room. The rear kitchen overlooks the yard and features quartz counters, upgraded cabinetry, island with pendant lighting, and a large pantry. A tucked-away half bath and rear entry add convenience. Upstairs includes a loft, upper laundry, full bath, two bedrooms, and a primary suite with a walk-in closet and a 4-piece ensuite. Side entry and parking pad included. More details
    Courtesy of David Lam of Exp Realty
  • 10414 134 Street NW in Edmonton: Zone 11 House for sale : MLS®# E4512103

    10414 134 Street NW Zone 11 Edmonton T5N 2B2
    Main Photo: 10414 134 Street NW in Edmonton: Zone 11 House for sale : MLS®# E4512103
    $2,690,000
    Single Family
    Status:
    Active
    MLS® Num:
    E4512103
    Bedrooms:
    5
    Bathrooms:
    5
    Floor Area:
    3,293 sq. ft.
    Luxury, location, and lifestyle come together in the heart of Glenora. This exceptional custom residence offers approximately 5,000± sq. ft. of beautifully designed living space with an enviable walkable lifestyle, including walking distance to Colombian Coffee House. Inside, soaring ceilings, expansive glazing, custom millwork, and a statement fireplace create a refined sense of scale. Luxury features include in-floor heating, a private sauna, a sunken lower level designed for a golf simulator, and an elegant outdoor living area with a built-in fireplace. A detached heated triple garage, spa-inspired primary retreat, generous bedrooms, bonus room, and thoughtfully designed mudroom complete this standout home. More details
    Courtesy of Wassim Moustapha of Royal Lepage Arteam Realty
  • 8416 226 Street NW in Edmonton: Zone 58 House for sale : MLS®# E4512112

    8416 226 Street NW Zone 58 Edmonton T5T 7Y8
    Main Photo: 8416 226 Street NW in Edmonton: Zone 58 House for sale : MLS®# E4512112
    $499,900
    Single Family
    Status:
    Active
    MLS® Num:
    E4512112
    Bedrooms:
    3
    Bathrooms:
    3
    Floor Area:
    1,754 sq. ft.
    **BRAND NEW**MODERN FINISHES**SPACIOUS LAYOUT**PRIVATE PRIMARY ENSUITE**SEPARATE ENTRANCE**9 FT CEILINGS ** Welcome to this beautifully designed 2-storey home in Rosenthal, offering a functional layout with modern finishes and thoughtful details throughout. The main floor features an inviting living area, dining space, well-appointed kitchen with pantry, convenient mudroom and 2-piece bath. Upstairs offers a spacious primary bedroom with a private 5-piece ensuite, two additional bedrooms, a 4-piece bathroom and upper-level laundry. The basement comes with a separate entrance. Enjoy easy access to schools, playgrounds, shopping, public transportation and major routes. More details
    Courtesy of Yad Dhillon of LPT Realty
37-48/1,083
Data was last updated October 13, 2026 at 03:30 PM (UTC)
Data last updated on October 13, 2026 at 03:30 PM (UTC).
Copyright 2026 by the REALTORS® Association of Edmonton. All Rights Reserved.
Data is deemed reliable but is not guaranteed accurate by the REALTORS® Association of Edmonton.
The trademarks REALTOR®, REALTORS® and the REALTOR® logo are controlled by The Canadian Real Estate Association (CREA) and identify real estate professionals who are members of CREA. The trademarks MLS®, Multiple Listing Service® and the associated logos are owned by CREA and identify the quality of services provided by real estate professionals who are members of CREA.