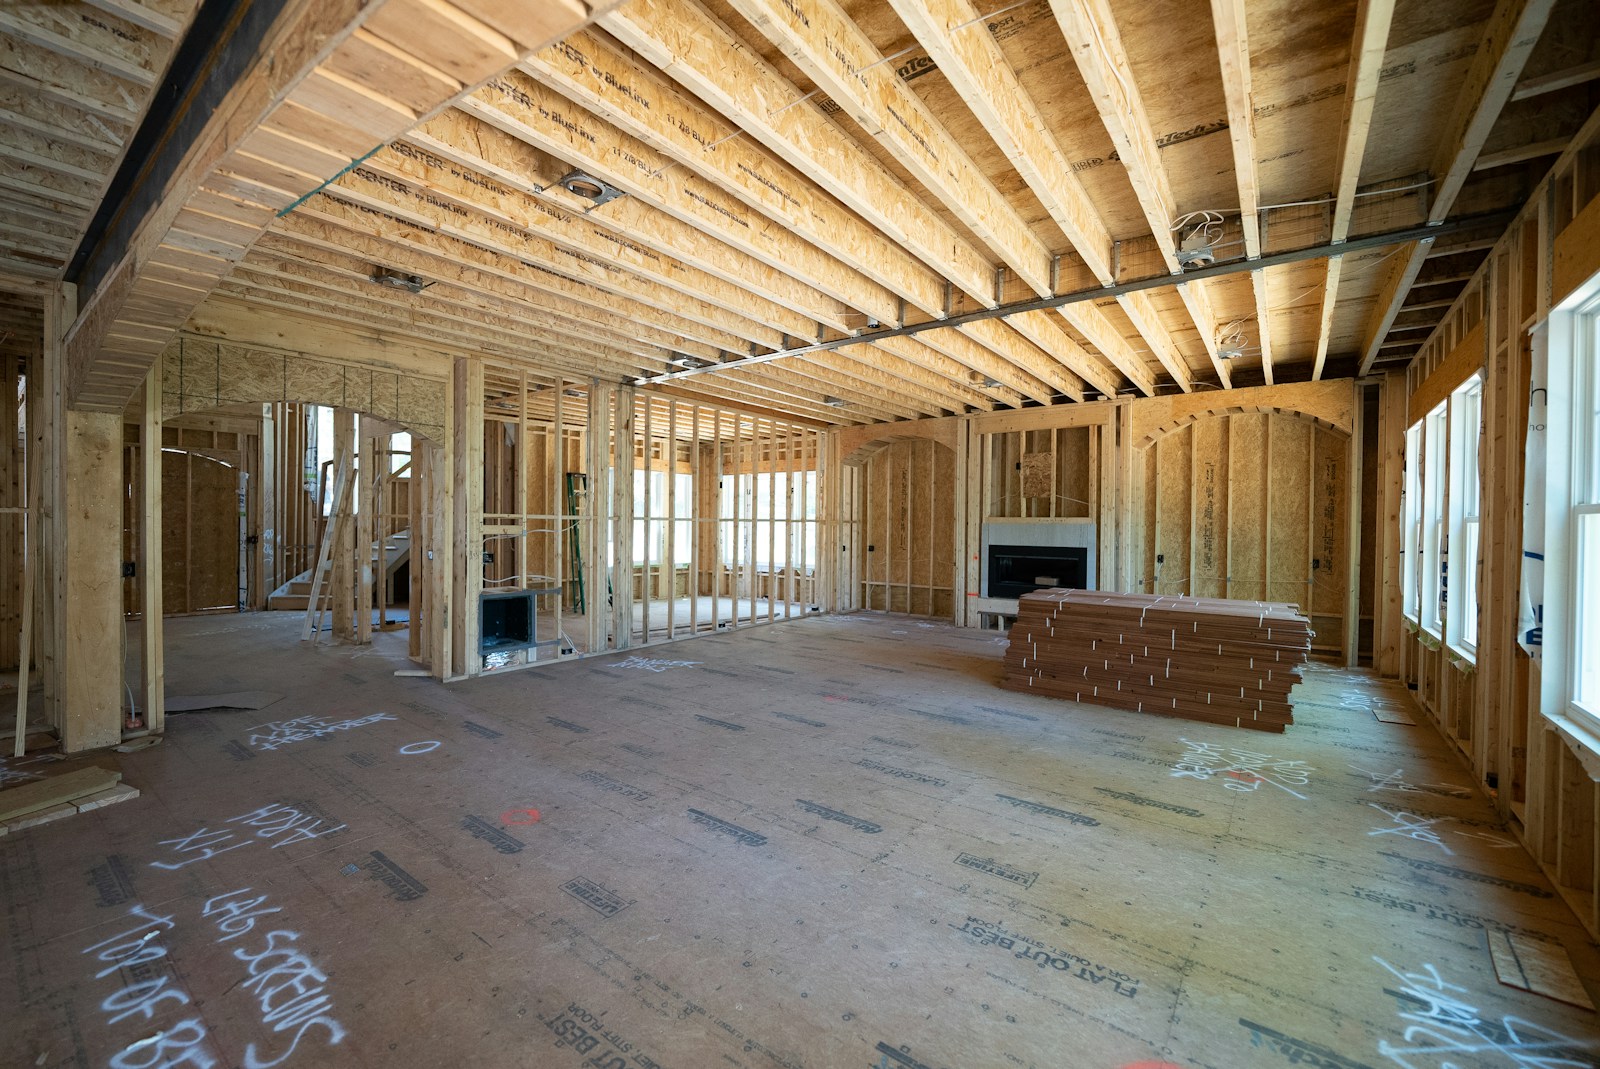
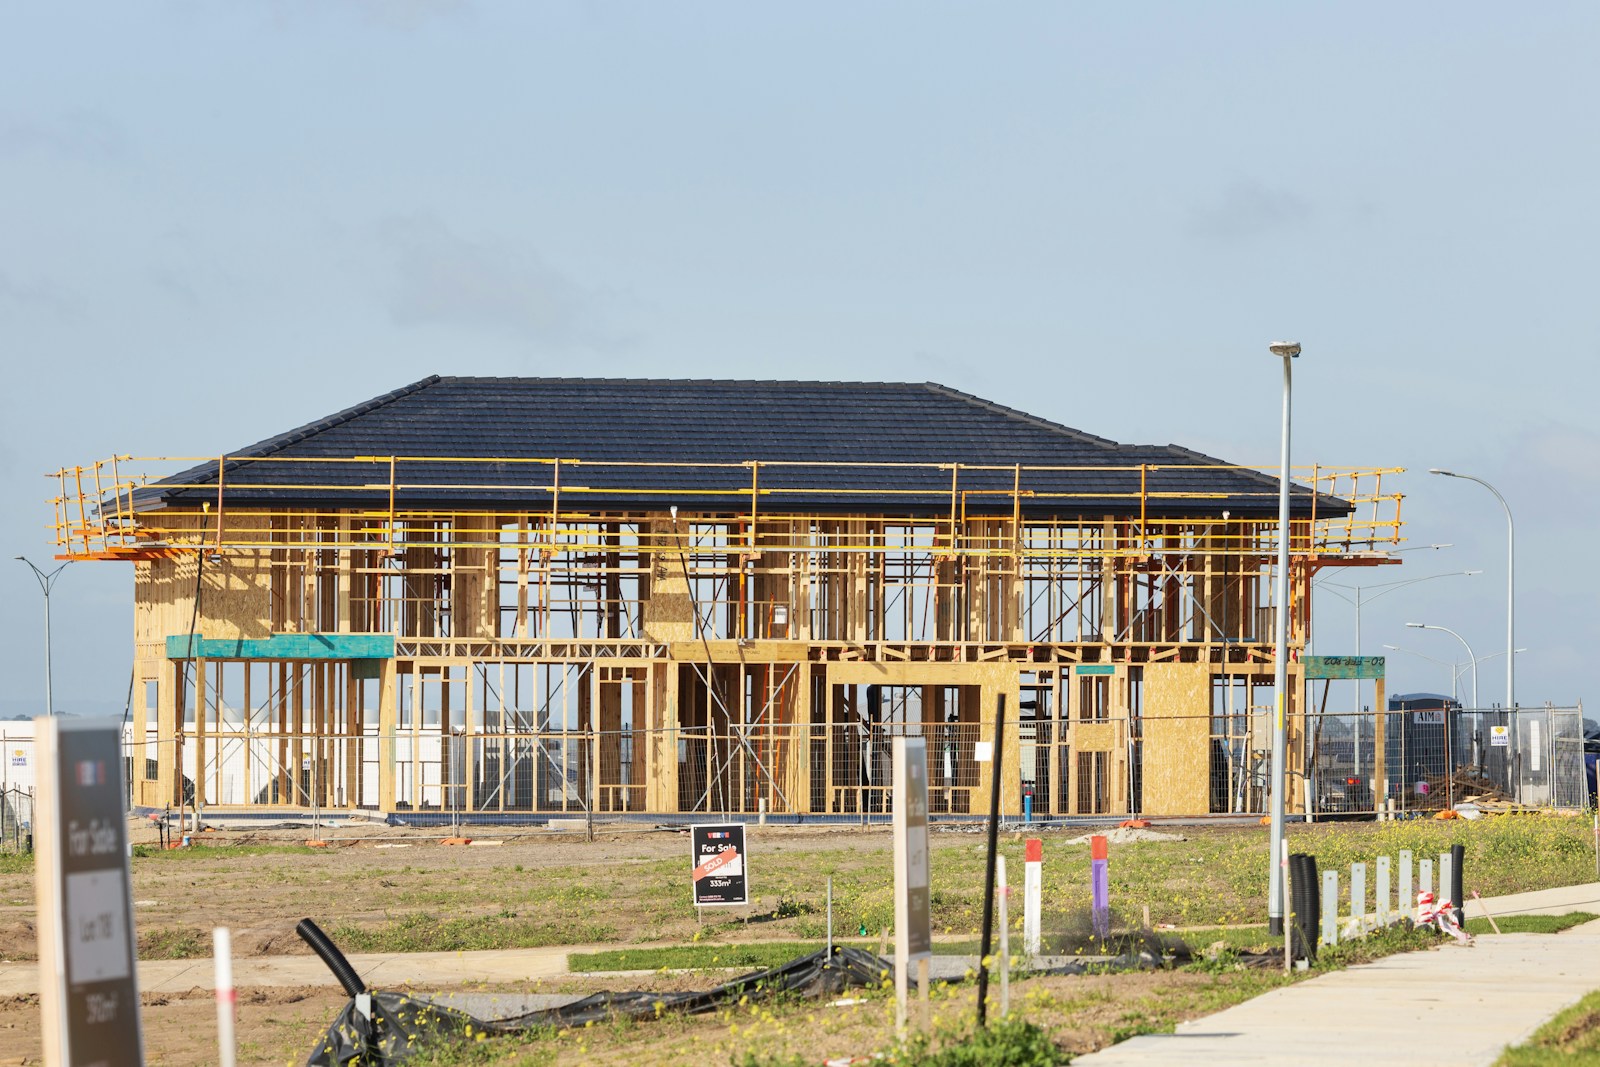
New Construction Homes in Edmonton

Buyer Representation

Building or buying new comes with a different process than a resale purchase — and having your own representation matters just as much, if not more. Whether you're eyeing a move-in-ready spec home or planning a fully custom build, we'll walk you through your options, protect your interests with the builder, and make sure nothing gets missed along the way.

Spec Home vs. Full Custom Build — what's the difference?

Spec Homes

A spec ("speculative") home is a house the builder designs and constructs on their own timeline, without a specific buyer lined up in advance. The floor plan, finishes, and lot are largely pre-decided, though some builders allow limited selections if you get in early enough.

Pros:

  • Faster turnaround — often move-in ready or close to it
  • Pricing is set, with fewer decisions (and fewer chances for costly change orders)
  • You can walk through the actual home, or one very close to it, before committing

Cons:

  • Limited or no ability to customize layout, finishes, or structural elements
  • Lot selection is whatever's left in the builder's inventory
  • Popular spec homes in good locations can move fast
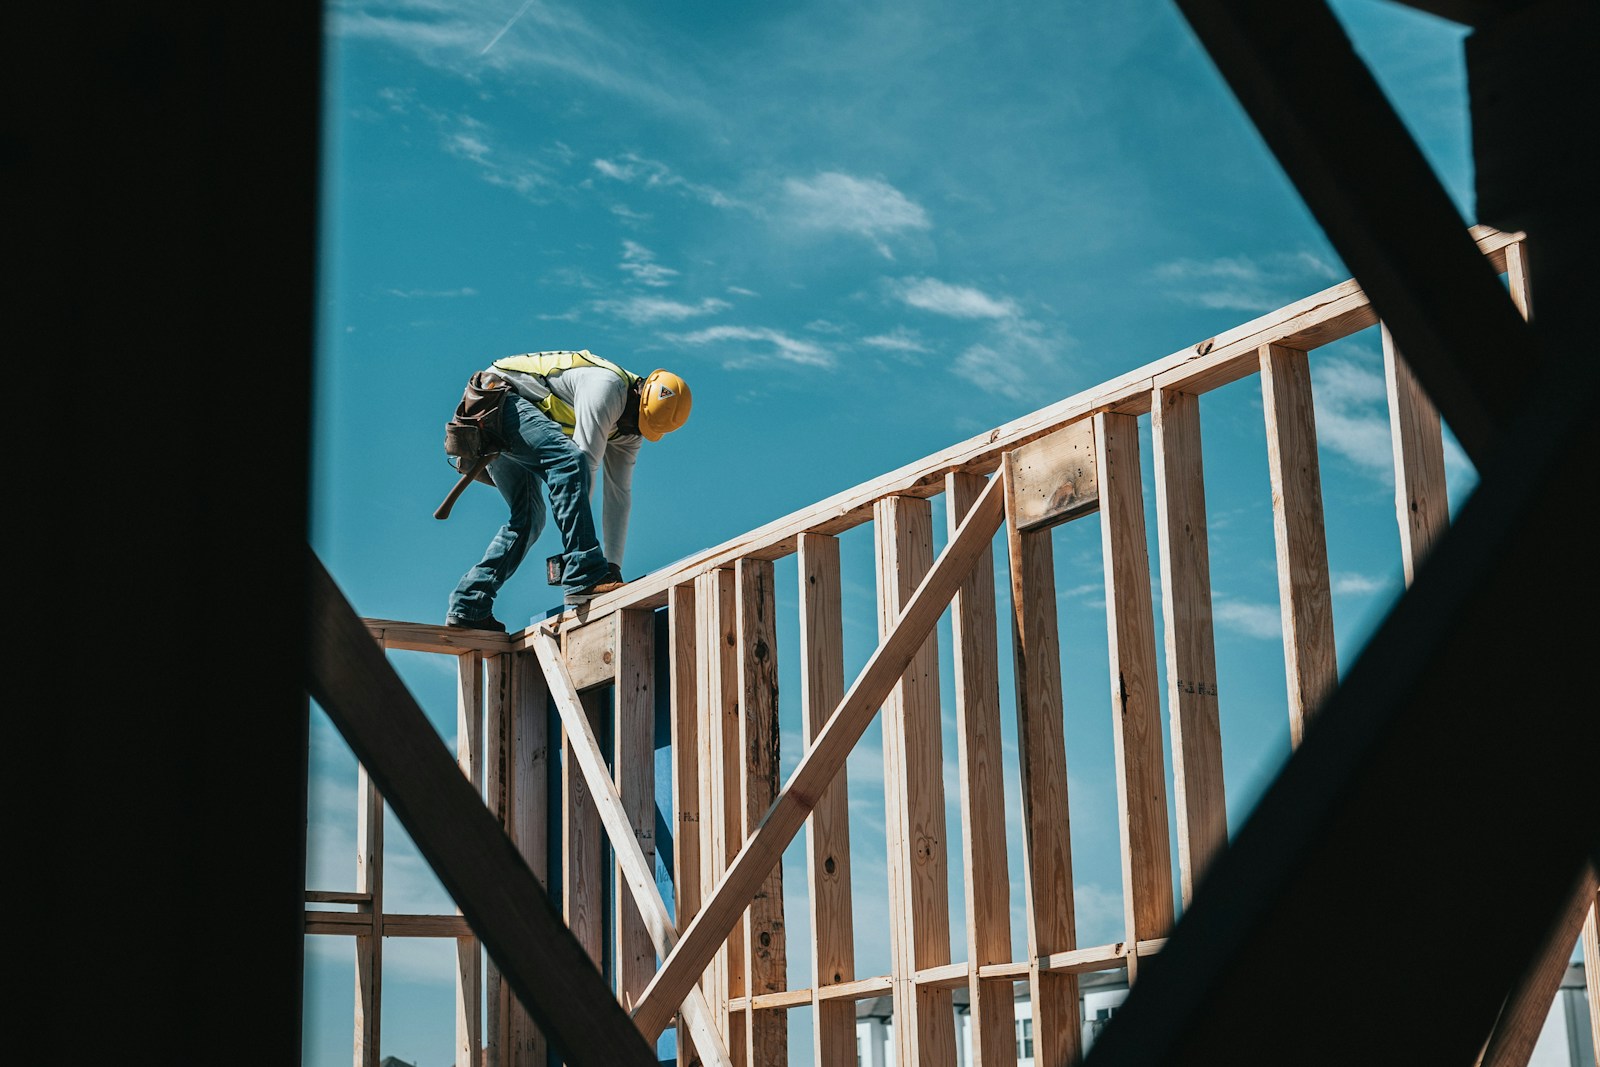
Full Custom Builds

With a full custom build, you're starting from a lot — either one you already own or one you're purchasing — and working with a builder to design the home from the ground up, choosing everything from the floor plan to finishes.

Pros:

  • Complete control over layout, finishes, and structural details
  • You choose the lot and can build to suit the way you actually live
  • Ability to future-proof the home for your specific needs

Cons:

  • Longer timeline — often 8 to 18 months depending on the builder and scope
  • More decisions required throughout, which can extend the schedule if delayed
  • Costs can shift with upgrades and change orders, so budgeting discipline matters

Why have your own Realtor for a new build?

It's a common misconception that you don't need a Realtor when buying new — that the builder's sales representative can just handle everything. But that rep works for the builder, not for you. Their job is to sell the builder's inventory and protect the builder's interests in the contract. Having your own representation means:

Financing your new build

New construction financing works differently than a resale purchase, particularly around how funds are released and how long you can hold your rate while the home is under construction. We walk through draw vs. completion mortgages, and how to protect your rate over a longer build timeline, on our New Home Construction Mortgages page.

FAQ's

Ready to explore new construction?

Whether you've already got a builder in mind or you're just starting to compare options, we can walk through what fits your timeline, budget, and must-haves.

Do I have to pay for a Realtor when buying a new construction home?

In most cases, no. The builder typically pays the buyer's Realtor commission whether or not you bring your own representation, so there's little downside to having someone advocate for you.

Can I negotiate the price on a spec home?

Sometimes. It depends on how long the home has been sitting and the builder's current incentives, but there's often more room to negotiate — on price, upgrades, or closing costs — than the posted price suggests.

How long does a full custom build take?

It varies by builder and scope, but most full custom builds in the Edmonton area take somewhere between 8 and 18 months from contract to possession.

Can you help me find a lot as well as a builder?

Yes — we can help you evaluate lots, whether you're purchasing one directly or working through a builder who controls their own inventory.

What's the difference between working with a builder's sales rep and working with my own Realtor?

A builder's sales rep represents the builder's interests in the transaction. Your own Realtor represents you — reviewing the contract, flagging concerns, and negotiating on your behalf, generally at no cost to you.

Should I get pre-approved before looking at new construction?

Yes. New builds often involve deposit structures and rate-hold timing that differ from a resale purchase, so it helps to know your numbers — and have the right financing structure in place — before you commit to a builder or a lot. Our Team can work with you from pre-approval through the whole process.

Search New Home Construction Properties in Edmonton & Area

Forgot password Extend Verify Contact
1-12/1,097
  • 10223 130 Street NW in Edmonton: Zone 11 House for sale : MLS®# E4514010

    10223 130 Street NW Zone 11 Edmonton T5N 1X4
    Main Photo: 10223 130 Street NW in Edmonton: Zone 11 House for sale : MLS®# E4514010
    $3,199,000
    Single Family
    Status:
    Active
    MLS® Num:
    E4514010
    Bedrooms:
    5
    Bathrooms:
    6
    Floor Area:
    3,607 sq. ft.
    Brand new Sinova Developments custom home in Glenora, within the Carruthers Caveat, and ready for occupancy. Over 5,280 sq ft of finished living space with 5 bedrooms, 5 bathrooms, 10 ft ceilings on the main and lower levels, and a rare heated triple garage attached to the home by a breezeway. Limestone and stucco exterior, covered veranda and rear patio. The main floor features a great room with a fluted Verona marble fireplace and full-height white oak millwork. The kitchen has natural dolomite counters, a full stone backsplash, a pot filler, a butler pantry and a walk-in pantry, plus a den/office. Upstairs, every bedroom has its own full ensuite. The vaulted primary suite has a walk-in closet with a make-up desk, a freestanding ledge tub and a Kohler Anthem shower with a built-in sauna. The fully finished basement adds a theatre, a walnut wet bar, an exercise room and the fifth bedroom. In-floor heating in the basement and all baths, central vac, and landscaping and irrigation are complete. More details
    Courtesy of Ali Shaben of Sable Realty
  • 3308 Chickadee Drive NW in Edmonton: Zone 59 House for sale : MLS®# E4514024

    3308 Chickadee Drive NW Zone 59 Edmonton T5S 0V5
    Main Photo: 3308 Chickadee Drive NW in Edmonton: Zone 59 House for sale : MLS®# E4514024
    $689,900
    Single Family
    Status:
    Active
    MLS® Num:
    E4514024
    Bedrooms:
    4
    Bathrooms:
    3
    Floor Area:
    2,290 sq. ft.
    Experience refined luxury in this fully upgraded 2,200 sq. ft. masterpiece in the prestigious community of STARLING!!! Designed with timeless elegance and exceptional craftsmanship, the main level features a sophisticated FLEX ROOM, FULL BATH, soaring OPEN-TO-BELOW ceilings, and a breathtaking OPEN-CONCEPT design centered around a chef-inspired kitchen with a dramatic WATERFALL ISLAND, premium cabinetry, quartz countertops, and a fully equipped SPICE KITCHEN. Sleek GLASS RAILINGS enhance the home's bright, contemporary aesthetic. Upstairs offers 3 spacious bedrooms, a generous BONUS ROOM, and an opulent primary retreat showcasing a SPA-INSPIRED ENSUITE with a FREE-STANDING SOAKER TUB, oversized glass shower, and exceptional walk-in closet. The separate SIDE ENTRANCE offers future legal suite potential. Surrounded by scenic trails, parks, schools, shopping, and major commuter routes, this extraordinary residence seamlessly blends luxury, sophistication, and modern living. A truly exceptional opportunity... More details
    Courtesy of Nancy Narayan of RE/MAX Elite
  • 20727 40 Avenue NW in Edmonton: Zone 57 House for sale : MLS®# E4514065

    20727 40 Avenue NW Zone 57 Edmonton T6M 3G1
    Main Photo: 20727 40 Avenue NW in Edmonton: Zone 57 House for sale : MLS®# E4514065
    $564,888
    Single Family
    Status:
    Active
    MLS® Num:
    E4514065
    Bedrooms:
    3
    Bathrooms:
    3
    Floor Area:
    2,111 sq. ft.
    Welcome to Edgemont, a community with plenty of nature with modern conveniences near the Wedgewood Creek Ravine with walking trails and more! This thoughtfully designed home features appliances, deck, landscaping double attached garage and modern finishes. The bright open concept main floor features a enclosed den, half bath, walk through pantry and mud room. The living spaces blend together seamlessly boasting a kitchen with modern cabinets, quartz counters and feature light fixture. Upstairs is made for families with central bonus and laundry room, main bath and 3 bedrooms, including the primary with walk in closet and 5pc ensuite including a soaker tub and double sinks. Under construction - tentative completion Dec. Photos are from a previous build and may differ, first 5 photos are example of interior colors remainder are of model in previous build; Upgrades vary. More details
    Courtesy of Fadi Georgi of MaxWell Polaris
  • 8710 Edgemont Link NW in Edmonton: Zone 57 Attached Home for sale : MLS®# E4514083

    8710 Edgemont Link NW Zone 57 Edmonton T6M 1R9
    Main Photo: 8710 Edgemont Link NW in Edmonton: Zone 57 Attached Home for sale : MLS®# E4514083
    $374,968
    Single Family
    Status:
    Active
    MLS® Num:
    E4514083
    Bedrooms:
    3
    Bathrooms:
    3
    Floor Area:
    1,350 sq. ft.
    Welcome to The PARKER, a BRAND NEW street townhome with NO CONDO FEES and IMMEDIATE POSSESSION in the highly desirable Edgemont community! This thoughtfully designed 3-bedroom, 2.5-bath home combines style and functionality, featuring a spacious open-concept main floor. The middle kitchen features ceiling-height cabinet risers and STAINLESS STEEL appliances. The second level includes two bedrooms with OVERSIZED WINDOWS and convenient laundry. The private third-level PRIMARY BEDROOM features its own BALCONY. Built with the HEALTHIER HOMES INITIATIVE, featuring reverse osmosis water filtration, radon mitigation and a furnace with UV light and carbon filtration. Enjoy scenic walking trails near Wedgewood Ravine, nearby commercial amenities and a future K-9 public school across the street. Quick access to Anthony Henday Drive and Whitemud Drive makes commuting convenient. A complete appliance package, front landscaping and rear single GARAGE are INCLUDED. (Disclaimer: Photos are of actual home). More details
    Courtesy of Mack Karwacki of Black Sheep Realty
  • 21 7110 Keswick Drive SW in Edmonton: Zone 56 Townhouse for sale : MLS®# E4514098

    21 7110 Keswick Drive SW Zone 56 Edmonton T6W 5P7
    Main Photo: 21 7110 Keswick Drive SW in Edmonton: Zone 56 Townhouse for sale : MLS®# E4514098
    $349,998
    Condo
    Status:
    Active
    MLS® Num:
    E4514098
    Bedrooms:
    3
    Bathrooms:
    3
    Floor Area:
    1,359 sq. ft.
    Discover the perfect opportunity to own this charming and thoughtfully designed northeast facing brand-new 3-bedroom townhome in the desirable community of Keswick. Featuring a double attached garage, a bright and airy open-concept main floor, and a modern kitchen ideal for everyday living and entertaining. The spacious primary bedroom offers his-and-hers closets, while the convenience of second-floor laundry adds to the home's functional layout. The unfinished basement, complete with a large window, provides endless possibilities for future living space. Ideally located just minutes from the Currents of Windermere shopping district, scenic ponds, parks, and walking trails, this home offers the perfect balance of comfort, convenience, and lifestyle. An excellent opportunity for first-time homebuyers, growing families, or savvy investors looking for exceptional value. More details
    Courtesy of Mohit Dhunna of Exp Realty
  • 3605 112 Avenue NW in Edmonton: Zone 23 House for sale : MLS®# E4514114

    3605 112 Avenue NW Zone 23 Edmonton T5W 0M3
    Main Photo: 3605 112 Avenue NW in Edmonton: Zone 23 House for sale : MLS®# E4514114
    $575,000
    Single Family
    Status:
    Active
    MLS® Num:
    E4514114
    Bedrooms:
    4
    Bathrooms:
    3
    Floor Area:
    1,800 sq. ft.
    Welcome to 3605 112 Avenue NW in Beverly Heights! This brand new, never occupied 2 storey home offers approx. 1,800 sq ft above grade with 4 bedrooms and 3 full baths. The main floor features 10 ft ceilings, a bright, spacious living room, an open kitchen with pantry, plus a main floor bedroom and full 3-piece bath, ideal for guests, extended family or a home office. Upstairs you will find 3 bedrooms, including the primary bedroom with walk-in closet and 3-piece ensuite, plus a 4-piece bath, convenient upper floor laundry and a balcony. A separate entrance leads to the full unfinished basement with 9 ft ceilings, ready for your future development ideas. A double detached garage off the back lane completes the package. The seller is also offering a $5,000 appliance credit. Close to schools, parks, the river valley trails, transit and quick access to downtown. Immediate possession available! More details
    Courtesy of Raj S Khosah of Exp Realty
  • 3607 112 Avenue NW in Edmonton: Zone 23 House for sale : MLS®# E4514121

    3607 112 Avenue NW Zone 23 Edmonton T5W 0M3
    Main Photo: 3607 112 Avenue NW in Edmonton: Zone 23 House for sale : MLS®# E4514121
    $575,000
    Single Family
    Status:
    Active
    MLS® Num:
    E4514121
    Bedrooms:
    4
    Bathrooms:
    3
    Floor Area:
    1,805 sq. ft.
    Welcome to 3607 112 Avenue NW in Beverly Heights! This brand new, never occupied 2 storey home offers approx. 1,805 sq ft above grade with 4 bedrooms and 3 full baths. The main floor features 10 ft ceilings, a bright living room with an electric fireplace, a dining area, an open kitchen with pantry, a mud room, plus a main floor bedroom and full 3-piece bath, ideal for guests, extended family or a home office. Upstairs you will find 3 bedrooms, including the primary bedroom with walk-in closet and 3-piece ensuite, a front bedroom with its own walk-in closet and balcony, plus a 4-piece bath and convenient upper floor laundry. A separate entrance leads to the full unfinished basement with 9 ft ceilings, ready for your future development ideas. A double detached garage off the back lane completes the package. The seller is also offering a $5,000 appliance credit. Close to schools, parks, the river valley trails, transit and quick access to downtown. More details
    Courtesy of Raj S Khosah of Exp Realty
  • 1435 Osprey Court NW in Edmonton: Zone 59 House for sale : MLS®# E4514149

    1435 Osprey Court NW Zone 59 Edmonton T5S 0X4
    Main Photo: 1435 Osprey Court NW in Edmonton: Zone 59 House for sale : MLS®# E4514149
    $564,800
    Single Family
    Status:
    Active
    MLS® Num:
    E4514149
    Bedrooms:
    4
    Bathrooms:
    3
    Floor Area:
    2,010 sq. ft.
    rand New Detached Single family house built by the custom builder Happy Planet Homes and is located in the vibrant community of HAWKS RIDGE. This custom-built 2 Storey home features 4 BEDROOMS and 3 FULL WASHROOMS. Upon entrance you will find a MAIN FLOOR BEDROOM WITH HUGE WINDOW ,FULL BATH ON THE MAIN FLOOR , Huge OPEN TO BELOW living room, FIREPLACE FEATURE WALL and a DINING NOOK. Custom-designed Kitchen with High Gloss upper cabinets and textured bottom cabinets with a huge centre island. Upstairs you'll find a HUGE BONUS ROOM across the living room which opens up the entire space. The MASTER BEDROOM showcases a lavish ensuite comprising a stand-up shower with niche, soaker tub and a huge walk-in closet. Other 2 secondary bedrooms with a common bathroom and laundry room finishes the Upper Floor. Quick possession available! More details
    Courtesy of Jaspreet Sehgal of RE/MAX Excellence
  • 4543 Knight Wynd SW in Edmonton: Zone 56 House for sale : MLS®# E4513857

    4543 Knight Wynd SW Zone 56 Edmonton T6W 4B7
    Main Photo: 4543 Knight Wynd SW in Edmonton: Zone 56 House for sale : MLS®# E4513857
    $829,800
    Single Family
    Status:
    Active
    MLS® Num:
    E4513857
    Bedrooms:
    3
    Bathrooms:
    3
    Floor Area:
    2,555 sq. ft.
    Set within the prestigious Estates of Keswick on the River, this exceptional Legacy Signature Homes residence offers a lifestyle where timeless design meets everyday luxury. An attached, oversized double garage with an additional tandem bay provides exceptional flexibility for extra vehicles, a workshop, recreational gear, or generous storage. Inside, the sophisticated two-tone kitchen is complemented by a massive pantry and an open layout designed for effortless entertaining. The elegant fireplace creates a warm focal point, while the open-riser staircase fills the home with natural light and an airy sense of space. Upstairs laundry adds thoughtful convenience, and the west-facing orientation captures breathtaking evening sunsets. Surrounded by river valley trails, tranquil ponds, parks, and abundant green space, this community offers a rare blend of nature, connection, and refined living. Backed by Alberta New Home Warranty, this home delivers exceptional craftsmanship and lasting peace of mind. More details
    Courtesy of Amie Brown of REMAX River City
  • 2024 212 Street NW in Edmonton: Zone 57 Attached Home for sale : MLS®# E4513882

    2024 212 Street NW Zone 57 Edmonton T6M 3P3
    Main Photo: 2024 212 Street NW in Edmonton: Zone 57 Attached Home for sale : MLS®# E4513882
    $349,900
    Single Family
    Status:
    Active
    MLS® Num:
    E4513882
    Bedrooms:
    2
    Bathrooms:
    2
    Floor Area:
    1,012 sq. ft.
    Welcome to Verge at Stillwater in West Edmonton! The Metro Essence 12 TH offers 1,012 sq. ft. of thoughtfully designed living space, featuring 2 bedrooms, 1.5 baths, and a bright, open-concept layout with oversized windows. Enjoy a functional galley kitchen, spacious living and dining areas, a second-floor balcony, covered front patio, and single attached garage. An excellent opportunity for first-time buyers, downsizers, or investors seeking modern, low-maintenance living. More details
    Courtesy of Haijun Yan of Mozaic Realty Group
  • 6269 175A Avenue NW in Edmonton: Zone 03 House for sale : MLS®# E4513898

    6269 175A Avenue NW Zone 03 Edmonton T5Y 4A5
    Main Photo: 6269 175A Avenue NW in Edmonton: Zone 03 House for sale : MLS®# E4513898
    $469,900
    Single Family
    Status:
    Active
    MLS® Num:
    E4513898
    Bedrooms:
    3
    Bathrooms:
    3
    Floor Area:
    1,647 sq. ft.
    Come see this beautifully crafted quick possession home in the community of McConachie. Offering 1,647 sq. ft. of living space, this home perfectly balances style and functionality. The bright open-concept main floor features 9-foot ceilings, luxury vinyl plank flooring, a spacious great room with an electric fireplace, and a kitchen complete with quartz countertops, stainless steel appliances, upgraded cabinetry, and a large island ideal for everyday living. Upstairs, you'll find a bonus room, a spacious laundry room, three generously sized bedrooms, including a private primary suite with a walk-in closet and ensuite. Additional highlights include a side entrance, triple-pane windows, a high-efficiency furnace, and an HRV system. Ideally located close to parks, schools, walking trails, shopping, and major commuter routes, this home offers exceptional value in a family friendly neighbourhood. More details
    Courtesy of Tony C Osarenkhoe of Exp Realty
  • 19451 21 Avenue NW in Edmonton: Zone 57 House for sale : MLS®# E4513917

    19451 21 Avenue NW Zone 57 Edmonton T6M 3M5
    Main Photo: 19451 21 Avenue NW in Edmonton: Zone 57 House for sale : MLS®# E4513917
    $619,600
    Single Family
    Status:
    Active
    MLS® Num:
    E4513917
    Bedrooms:
    4
    Bathrooms:
    3
    Floor Area:
    2,033 sq. ft.
    Modern style, thoughtful details, and room to grow! This Green Built Certified home features a chef-inspired kitchen with an extended layout, quartz countertops throughout, a chimney hood fan, built-in microwave with trim kit, 39-inch upper cabinets, and pot and pan drawers for smart storage. The ensuite offers double sinks, while BBQ and stove gas line rough-ins add convenience and flexibility. A separate side entrance opens the door to future basement development, with 9-foot ceilings, two windows, and a concrete walkway at the stairwell. The attached garage includes a floor drain, and a blower door test is included. Enjoy a location in southwest Edmonton with access to nearby parks, walking paths, shopping, restaurants, and everyday essentials. Plus, the home is a short walk from the upcoming K–9 St. Patrick Catholic School, scheduled to open in fall 2028. With modern finishes, thoughtful features, and exciting potential, this home is ready for your next chapter! More details
    Courtesy of Christy M Cantera of Real Broker
1-12/1,097
Data was last updated October 24, 2026 at 01:30 PM (UTC)
Data last updated on October 24, 2026 at 01:30 PM (UTC).
Copyright 2026 by the REALTORS® Association of Edmonton. All Rights Reserved.
Data is deemed reliable but is not guaranteed accurate by the REALTORS® Association of Edmonton.
The trademarks REALTOR®, REALTORS® and the REALTOR® logo are controlled by The Canadian Real Estate Association (CREA) and identify real estate professionals who are members of CREA. The trademarks MLS®, Multiple Listing Service® and the associated logos are owned by CREA and identify the quality of services provided by real estate professionals who are members of CREA.