New Construction Homes in Edmonton

Buyer Representation

Building or buying new comes with a different process than a resale purchase — and having your own representation matters just as much, if not more. Whether you're eyeing a move-in-ready spec home or planning a fully custom build, we'll walk you through your options, protect your interests with the builder, and make sure nothing gets missed along the way.

Spec Home vs. Full Custom Build — what's the difference?

Spec Homes

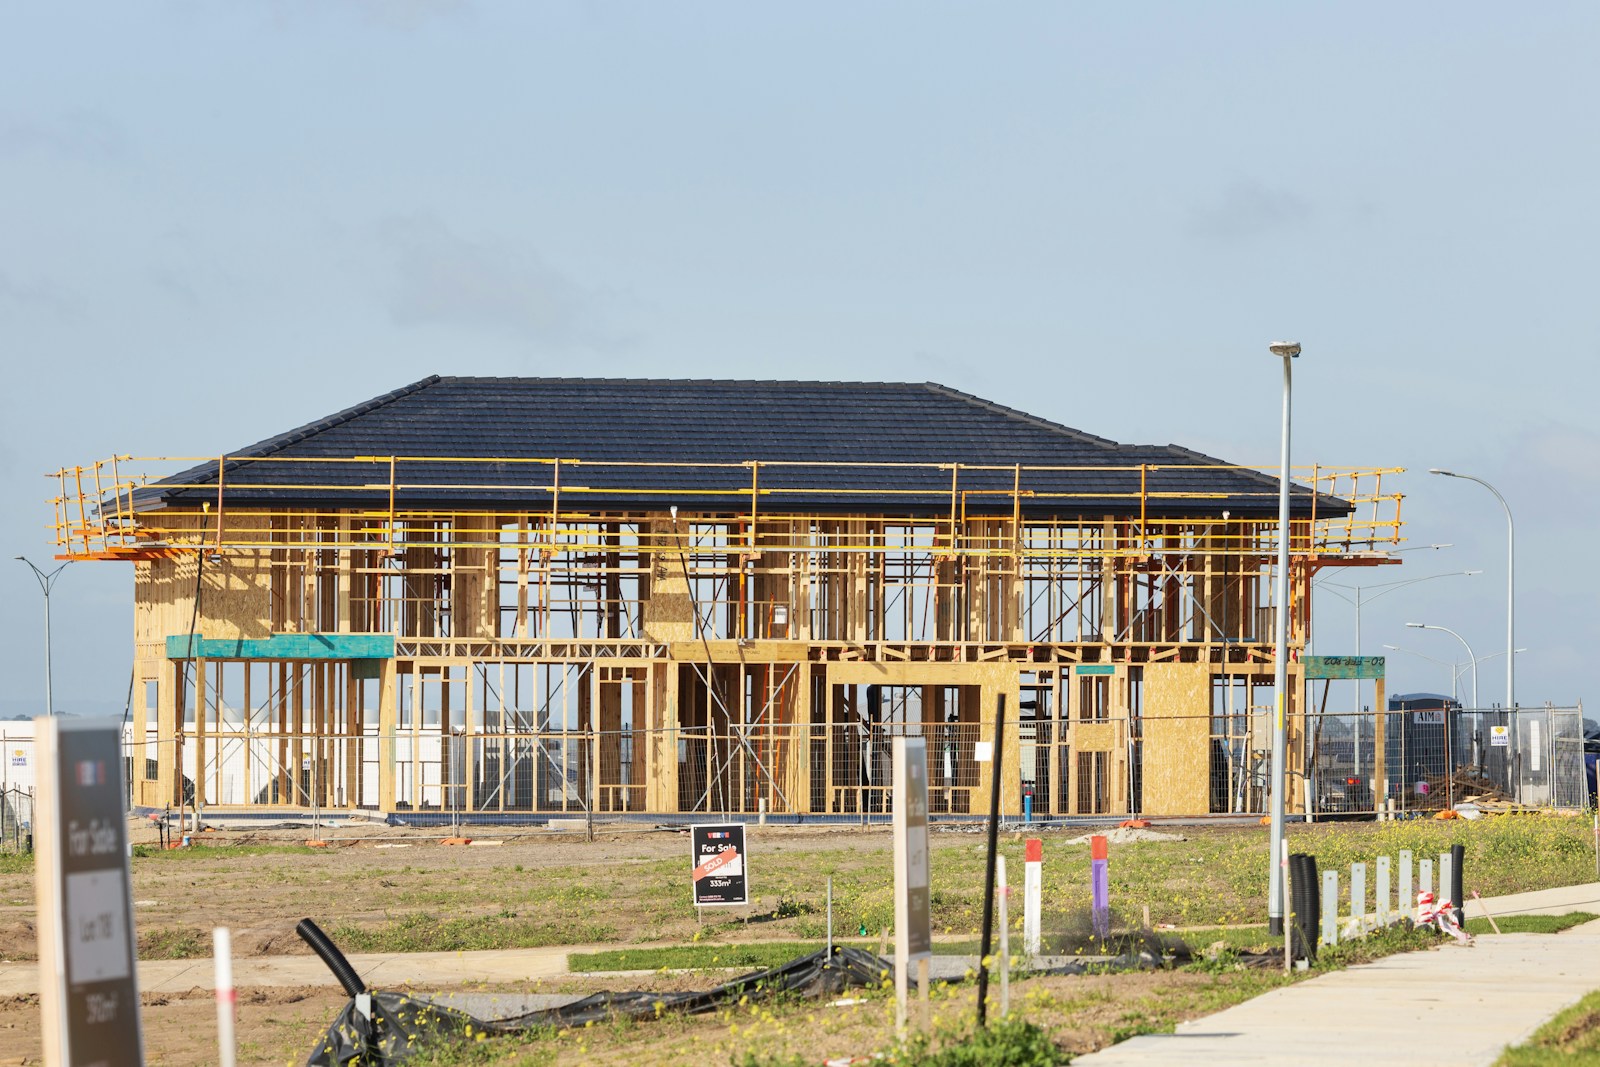
A spec ("speculative") home is a house the builder designs and constructs on their own timeline, without a specific buyer lined up in advance. The floor plan, finishes, and lot are largely pre-decided, though some builders allow limited selections if you get in early enough.

Pros:

  • Faster turnaround — often move-in ready or close to it
  • Pricing is set, with fewer decisions (and fewer chances for costly change orders)
  • You can walk through the actual home, or one very close to it, before committing

Cons:

  • Limited or no ability to customize layout, finishes, or structural elements
  • Lot selection is whatever's left in the builder's inventory
  • Popular spec homes in good locations can move fast
Full Custom Builds

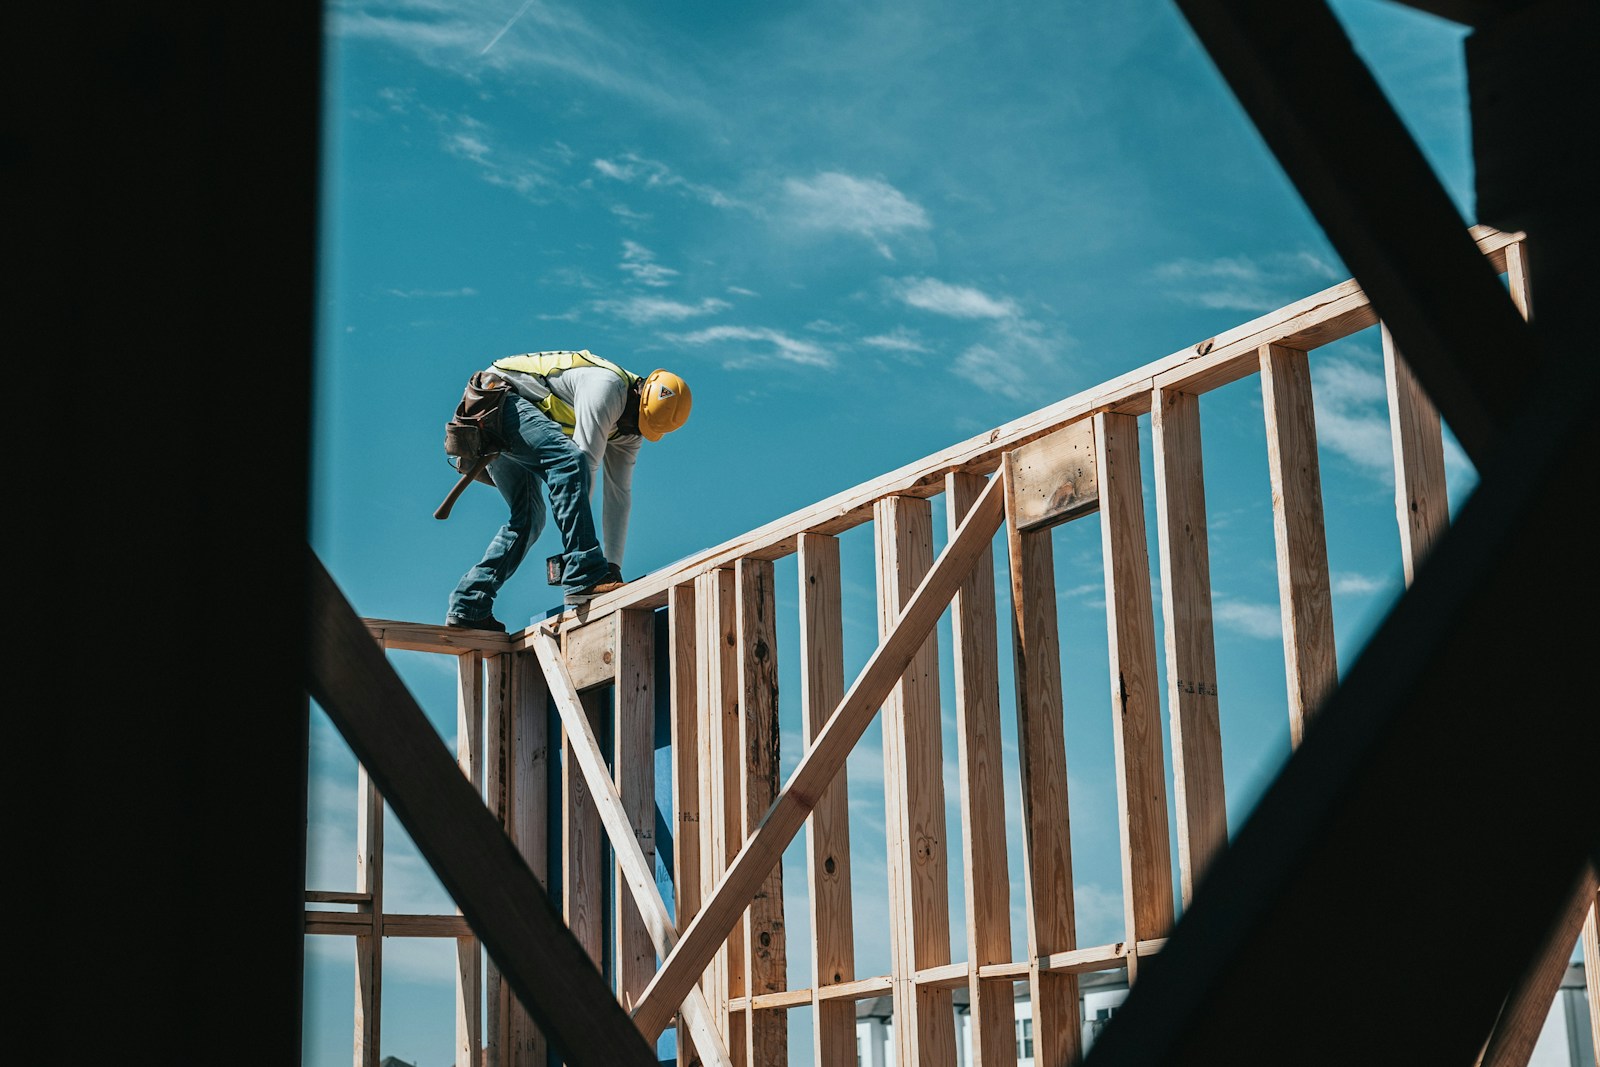
With a full custom build, you're starting from a lot — either one you already own or one you're purchasing — and working with a builder to design the home from the ground up, choosing everything from the floor plan to finishes.

Pros:

  • Complete control over layout, finishes, and structural details
  • You choose the lot and can build to suit the way you actually live
  • Ability to future-proof the home for your specific needs

Cons:

  • Longer timeline — often 8 to 18 months depending on the builder and scope
  • More decisions required throughout, which can extend the schedule if delayed
  • Costs can shift with upgrades and change orders, so budgeting discipline matters

Why have your own Realtor for a new build?

It's a common misconception that you don't need a Realtor when buying new — that the builder's sales representative can just handle everything. But that rep works for the builder, not for you. Their job is to sell the builder's inventory and protect the builder's interests in the contract. Having your own representation means:

Financing your new build

New construction financing works differently than a resale purchase, particularly around how funds are released and how long you can hold your rate while the home is under construction. We walk through draw vs. completion mortgages, and how to protect your rate over a longer build timeline, on our New Home Construction Mortgages page.

FAQ's

Ready to explore new construction?

Whether you've already got a builder in mind or you're just starting to compare options, we can walk through what fits your timeline, budget, and must-haves.

Do I have to pay for a Realtor when buying a new construction home?

In most cases, no. The builder typically pays the buyer's Realtor commission whether or not you bring your own representation, so there's little downside to having someone advocate for you.

Can I negotiate the price on a spec home?

Sometimes. It depends on how long the home has been sitting and the builder's current incentives, but there's often more room to negotiate — on price, upgrades, or closing costs — than the posted price suggests.

How long does a full custom build take?

It varies by builder and scope, but most full custom builds in the Edmonton area take somewhere between 8 and 18 months from contract to possession.

Can you help me find a lot as well as a builder?

Yes — we can help you evaluate lots, whether you're purchasing one directly or working through a builder who controls their own inventory.

What's the difference between working with a builder's sales rep and working with my own Realtor?

A builder's sales rep represents the builder's interests in the transaction. Your own Realtor represents you — reviewing the contract, flagging concerns, and negotiating on your behalf, generally at no cost to you.

Should I get pre-approved before looking at new construction?

Yes. New builds often involve deposit structures and rate-hold timing that differ from a resale purchase, so it helps to know your numbers — and have the right financing structure in place — before you commit to a builder or a lot. Our Team can work with you from pre-approval through the whole process.

Search New Home Construction Properties in Edmonton & Area

Forgot password Extend Verify Contact
1,069-1,080/1,083
  • 48 13139 205 Street NW in Edmonton: Zone 59 Townhouse for sale : MLS®# E4477217

    48 13139 205 Street NW Zone 59 Edmonton T5S 0N1
    Main Photo: 48 13139 205 Street NW in Edmonton: Zone 59 Townhouse for sale : MLS®# E4477217
    $374,980
    Condo
    Status:
    Active
    MLS® Num:
    E4477217
    Bedrooms:
    3
    Bathrooms:
    3
    Floor Area:
    1,558 sq. ft.
    OCTOBER 31/2026 POSSESSION. Welcome to Skylark 87 located just minutes south of St. Albert. Trumpeter on Big Lake is taking flight with over 300 acres of rolling hills, mature woodlands and natural wetlands. Trumpeter is home to a wide variety of wildlife, over 220 bird species, & now you can make this exceptional location your home too. This exceptional 3 storey townhome features quality finishing throughout including quartz counter tops, vinyl plank flooring, ceramic tile backsplash, ceramic tile floors, stainless appliances, & so much more. The open concept main floor has a spacious kitchen with a massive island overlooking the dining room on one end & the stylish living room on the other end. The upper floor features a generous master w/walk in closet and 4 piece ensuite, 2 additional bedrooms, a second upper floor 4 piece bath & the laundry room. This unit features a DOUBLE ATTACHED GARAGE. Enjoy summer days on your spacious rear deck. At this price, what are you waiting for? Come take a peak. More details
    Courtesy of Moe Charara of Royal Lepage Arteam Realty
  • 667 173 Avenue NE in Edmonton: Zone 51 House for sale : MLS®# E4476694

    667 173 Avenue NE Zone 51 Edmonton T5Y 4E8
    Main Photo: 667 173 Avenue NE in Edmonton: Zone 51 House for sale : MLS®# E4476694
    $429,500
    Single Family
    Status:
    Active
    MLS® Num:
    E4476694
    Bedrooms:
    3
    Bathrooms:
    3
    Floor Area:
    1,662 sq. ft.
    Move in quick, to your new Liberty by Impact Homes. In the vibrant new community Marquis West in Northeast Edmonton, is built for home buyers looking for a flexible budget while still getting an Impact quality home. Guests are welcomed into the home in an open foyer that leads into the bright great room. The central dining nook provides easy service from the rear kitchen. The rear primary suite is located at the back of the second floor and features a bright ensuite and walk-in closet. The main bath, large laundry room and linen closet provide privacy from the two additional bedrooms found at the front of the home. Marquis West is the perfect neighborhood - designed for those who live an active lifestyle, yet prefer a peaceful space. Close to restaurants, stores, golf courses, parks, Manning Towne Centre, and more with quick access to the Henday. **Some images have been virtually staged to better showcase the true potential of rooms & spaces in the home.** More details
    Courtesy of Alyssa Seniuk of MaxWell Challenge Realty
  • 19348 29 Avenue NW in Edmonton: Zone 57 House for sale : MLS®# E4476484

    19348 29 Avenue NW Zone 57 Edmonton T6M 3B1
    Main Photo: 19348 29 Avenue NW in Edmonton: Zone 57 House for sale : MLS®# E4476484
    $564,999
    Single Family
    Status:
    Active
    MLS® Num:
    E4476484
    Bedrooms:
    3
    Bathrooms:
    3
    Floor Area:
    1,776 sq. ft.
    The Senna-z has a total living space of 1,785 Sq. Ft. features 3 bedrooms, 2.5 baths, a functional bonus room and 9’ main floor ceilings. Walking through the foyer towards the main living are of this home pass by the private half bath into the kitchen adjacent to the great room with optional fireplace and nook. The kitchen includes an island with an extended eating bar and a walk-through pantry into the mudroom with shelf and access into the double car garage. The great room of this home is open to above which creates and airy, larger than life feel. Heading up stairs is a central bonus room along with the main bathroom and two bedrooms sitting at the front of the home. The Primary bedroom in this home includes linen storage, an ensuite featuring double sinks and a walk-in closet with access to the laundry room. The efficient location of this laundry room, with additional storage, can also be accessed from the main hallway on this upper floor. Create more living space by developing the optional basement. More details
    Courtesy of Jeremy Herrington of CIR Realty
  • 2328 160 Street SW in Edmonton: Zone 56 House for sale : MLS®# E4475808

    2328 160 Street SW Zone 56 Edmonton T6W 4E5
    Main Photo: 2328 160 Street SW in Edmonton: Zone 56 House for sale : MLS®# E4475808
    $599,900
    Single Family
    Status:
    Active
    MLS® Num:
    E4475808
    Bedrooms:
    3
    Bathrooms:
    3
    Floor Area:
    2,151 sq. ft.
    Welcome to the Family Achieve 22 by Cantiro Homes! This thoughtfully designed front drive single family home blends functionality, style and future flexibility. The open concept main floor features a generous kitchen with multiple eating bar areas, a walkthrough pantry connected to the family entrance and a dedicated homework nook ideal for work, study, or organization. Upstairs you'll find 3 bedrooms, convenient laundry, a central bonus room, and a primary bedroom with a walk in closet an ensuite featuring a soaker tub and separate shower. The home includes a 9' foundation with SIDE ENTRY that supports future development for a basement. Additional features: Heritage elevation, Birch interior color board, upgraded iron spindle railing, proximity to Currents of Windermere shopping center, ravine, walking trails. **photos are for representation only, colors and finishes may vary** More details
    Courtesy of David Lofthaug of Bode
  • 12803 124 Avenue NW in Edmonton: Zone 04 House Fourplex for sale : MLS®# E4474880

    12803 124 Avenue NW Zone 04 Edmonton T5L 3H9
    Main Photo: 12803 124 Avenue NW in Edmonton: Zone 04 House Fourplex for sale : MLS®# E4474880
    $2,200,000
    Single Family
    Status:
    Active
    MLS® Num:
    E4474880
    Bedrooms:
    4
    Bathrooms:
    4
    Floor Area:
    4,588 sq. ft.
    Mature tree lined streets close to all amenities, Quiet with lots of privacy, welcome to the beautiful community of Sherbrooke. a total of 8 legal units, above grade consisting of 3 bed+3 bath, lower units consist of 1 Bed+1bath, and a 4 car garage with ample street parking., full stainless steel appliance package, Renter friendly Flooring through out. Currently Under Construction by House of Modernity with interior designs by Blank Slate Yeg. Building is design built to comply with current MLI and CMHC requirements. Close to public transit, parks, schools, community rec centres, the Yellowhead Trail, West End Industrial area. 4 minute drive to Yellow Head Trail, 8 minutes to NAIT, 9 minutes to Royal Alex Hospital, 6 minute drive to bustling 124 St, 5 minute drive to Westmount Mall, 9 Minute to Coronation Rec centre, 10 minute to Glenora West Block. Based on current market rent Cap Rate is at 5.16%. Scheduled for completion JUNE 2026. More details
    Courtesy of Thamir Sharif of Sable Realty
  • 13116 186 Avenue NW in Edmonton: Zone 27 House Duplex for sale : MLS®# E4474536

    13116 186 Avenue NW Zone 27 Edmonton T6V 0N3
    Main Photo: 13116 186 Avenue NW in Edmonton: Zone 27 House Duplex for sale : MLS®# E4474536
    $479,900
    Single Family
    Status:
    Active
    MLS® Num:
    E4474536
    Bedrooms:
    3
    Bathrooms:
    3
    Floor Area:
    1,496 sq. ft.
    Welcome to this beautiful brand new 2 story half duplex with almost 1500 sqft, located in one of the growing community of Goodridge Corners with SEPARATE SIDE ENTRANCE to the basement. This home offers 3 bedrooms, 3 baths, oversized attached garage & 9 feet ceiling. The main floor offers a full bathroom, kitchen with quartz countertops, large dining and family room boosted with an electrical fireplace. The second floor offers a large master bedroom with 3pc ensuite bath, two good sized bedrooms, bonus room, 3pc bathroom & laundry room. This house is close to all amenities including schools, parks, shopping centres, recreational facilities and more. This property won't last long! More details
    Courtesy of Ranjit S Ghotra of MaxWell Polaris
  • 1535 211 Street NW in Edmonton: Zone 57 House for sale : MLS®# E4474310

    1535 211 Street NW Zone 57 Edmonton T6M 2M7
    Main Photo: 1535 211 Street NW in Edmonton: Zone 57 House for sale : MLS®# E4474310
    $434,900
    Single Family
    Status:
    Active
    MLS® Num:
    E4474310
    Bedrooms:
    3
    Bathrooms:
    3
    Floor Area:
    1,660 sq. ft.
    The Deacon Z INCLUDES A DBL DETACHED GARAGE & SEPARATE SIDE ENTRY! This exquisite single-family home blends comfort and contemporary style. Spanning approximately 1,613 SQFT, the thoughtfully planned layout offers an open-concept living filled with natural light, elegant laminate and vinyl flooring, and seamless flow between the kitchen, dining, and living areas. Upstairs, a cozy bonus room and three spacious bedrooms provide comfortable retreats for the whole family, while the primary suite features a relaxing 4 piece ensuite bathroom. PLUS 2 windows in basement and - RECEIVE A $5,000 BRICK CREDIT TOWARD APPLIANCES! PLEASE NOTE: PICTURES ARE OF SIMILAR HOME WITH ARTIST RENDERINGS; ACTUAL HOME, PLANS, FIXTURES, AND FINISHES MAY VARY AND ARE SUBJECT TO CHANGE WITHOUT NOTICE. More details
    Courtesy of Michael D Melnychuk of Century 21 All Stars Realty Ltd
  • 1531 211 Street NW in Edmonton: Zone 57 House for sale : MLS®# E4474161

    1531 211 Street NW Zone 57 Edmonton T6M 2M7
    Main Photo: 1531 211 Street NW in Edmonton: Zone 57 House for sale : MLS®# E4474161
    $429,900
    Single Family
    Status:
    Active
    MLS® Num:
    E4474161
    Bedrooms:
    3
    Bathrooms:
    3
    Floor Area:
    1,595 sq. ft.
    The KINGSTON-Z with DBL DETACHED GARAGE AND SEPARATE SIDE ENTRY! With over 1500 square feet of open concept living space, the Kingston-Z from Akash Homes is built with your growing family in mind. This zero lot line home features 3 bedrooms, 2.5 bathrooms and modern faucets throughout. Enjoy upper floor laundry and added bonus room. The 9-foot main floor ceilings and quartz countertops throughout blends style and functionality for your family to build endless memories. Includes a $5000 BRICK CREDIT! **PLEASE NOTE** PICTURES ARE OF SHOW HOME; ACTUAL HOME, PLANS, FIXTURES, AND FINISHES MAY VARY AND ARE SUBJECT TO AVAILABILITY/CHANGES WITHOUT NOTICE. More details
    Courtesy of Michael D Melnychuk of Century 21 All Stars Realty Ltd
  • 2508 CAMERON RAVINE LANDING Landing NW in Edmonton: Zone 20 House for sale : MLS®# E4473620

    2508 CAMERON RAVINE LANDING Landing NW Zone 20 Edmonton T6M 0L3
    Main Photo: 2508 CAMERON RAVINE LANDING Landing NW in Edmonton: Zone 20 House for sale : MLS®# E4473620
    $1,995,000
    Single Family
    Status:
    Active
    MLS® Num:
    E4473620
    Bedrooms:
    6
    Bathrooms:
    6
    Floor Area:
    3,667 sq. ft.
    Executive walkout home currently under construction, thoughtfully designed to capture stunning city views from the upper deck & backing onto a ravine for added privacy and scenic surroundings. Located in the family-friendly community of Cameron Heights with parks, community centre & walking trails.Bright and spacious open concept will be completed with high-end finishings. The open-to-above great room features a striking fireplace, while the chef’s kitchen offers abundant cabinetry, premium appliances, quartz countertops, and a large walk-through pantry. The dining nook opens onto the main deck—ideal for entertaining. Main level also includes a bedroom, flex room, and full bathroom. A grand staircase leads to the upper level with bonus room, laundry rm, 3 spacious bedrooms, two ensuites, and an additional 3-piece bath. The primary suite features a spa-inspired ensuite & private access to the upper balcony with panoramic views. FF basement will include rec room with wet bar, bedroom, and full bathroom. More details
    Courtesy of Heather J Morris of MORE Real Estate
  • 7446 KLAPSTEIN Crescent SW in Edmonton: Zone 56 House for sale : MLS®# E4472080

    7446 KLAPSTEIN Crescent SW Zone 56 Edmonton T6W 0A6
    Main Photo: 7446 KLAPSTEIN Crescent SW in Edmonton: Zone 56 House for sale : MLS®# E4472080
    $434,900
    Single Family
    Status:
    Active
    MLS® Num:
    E4472080
    Bedrooms:
    3
    Bathrooms:
    3
    Floor Area:
    1,327 sq. ft.
    IMMEDIATE POSSESSION! Welcome to the Metro Adapt 18 by antiro Homes! This rear laned single family home offers a practical and efficient layout designed for modern everyday living. Featuring 3beds, 2.5 baths, the home includes an open concept main floor that connects the kitchen, dining, and living areas, creating a comfortable and functional space for daily life. The home is built with a 9' foundation and includes a SIDE ENTRY, providing added flexibility and creating an excellent opportunity for a future potential development. The upper level provides well sized bedrooms with added privacy while the overall design supports a variety of lifestyle needs. Additional features: West Coast Fusion Plus elevation, Linen interior color palette, near walking trails and greenspaces **photos are for representation only, colors and finishes may vary** More details
    Courtesy of David Lofthaug of Bode
  • 2750 BLATCHFORD Road NW in Edmonton: Zone 08 Attached Home for sale : MLS®# E4471978

    2750 BLATCHFORD Road NW Zone 08 Edmonton T5G 0W6
    Main Photo: 2750 BLATCHFORD Road NW in Edmonton: Zone 08 Attached Home for sale : MLS®# E4471978
    $565,500
    Single Family
    Status:
    Active
    MLS® Num:
    E4471978
    Bedrooms:
    3
    Bathrooms:
    3
    Floor Area:
    1,348 sq. ft.
    NET-ZERO two-storey home offering approx. 1,347 sq.ft. above grade with 3 bedrooms, 2.5 baths, and exceptional energy-efficient design. Powered by SOLAR panels (renewable electricity) and built with durable, fire-resistant exterior cladding, plus energy-efficient windows and doors for year-round comfort and significant utility savings. Modern interior features QUARTZ countertops, custom kitchen cabinetry, luxury vinyl plank flooring, and six energy-efficient appliances including a heat pump dryer. Main floor includes a bedroom with closet and ensuite, while two additional bedrooms and a full bath are located on the second storey, along with convenient upper-floor laundry. Enjoy a large second-storey balcony with a view and a 10-ft wide living room window overlooking the park, community garden, fire pit, and fruit orchard. All exterior doors include glazing to maximize natural light. EV-ready garage with Level 1 & Level 2 wiring. Gently landscaped rear access to garage with no stairs. No Condo Fees. More details
    Courtesy of Mark B Wilbert of CIR Realty
  • 20415 16 Avenue NW in Edmonton: Zone 57 Attached Home for sale : MLS®# E4470794

    20415 16 Avenue NW Zone 57 Edmonton T6M 3E6
    Main Photo: 20415 16 Avenue NW in Edmonton: Zone 57 Attached Home for sale : MLS®# E4470794
    $353,990
    Single Family
    Status:
    Active
    MLS® Num:
    E4470794
    Bedrooms:
    2
    Bathrooms:
    3
    Floor Area:
    1,265 sq. ft.
    Welcome to this modern freehold townhome with NO condo fees, offering stylish low-maintenance living. Featuring a single attached garage, this home blends functionality with contemporary appeal. The open-concept main floor is ideal for everyday living and entertaining. The kitchen has ample cabinet space, quartz counters and a kitchen island and from the living room you can step outside to your own private balcony to unwind. Upstairs are two good sized bedrooms, 2 washrooms and upper-level laundry. Located close to amenities, transit and Maskêkosihk Trail. This is an excellent opportunity for first-time home buyers, professionals, or investors looking for value. *Renderings are representative - exterior colours may vary. More details
    Courtesy of Michelle A Plach of HonestDoor Inc
1,069-1,080/1,083
Data was last updated October 13, 2026 at 01:30 PM (UTC)
Data last updated on October 13, 2026 at 01:30 PM (UTC).
Copyright 2026 by the REALTORS® Association of Edmonton. All Rights Reserved.
Data is deemed reliable but is not guaranteed accurate by the REALTORS® Association of Edmonton.
The trademarks REALTOR®, REALTORS® and the REALTOR® logo are controlled by The Canadian Real Estate Association (CREA) and identify real estate professionals who are members of CREA. The trademarks MLS®, Multiple Listing Service® and the associated logos are owned by CREA and identify the quality of services provided by real estate professionals who are members of CREA.